Perfectly positioned between Downtown Alpharetta and Avalon in the coveted Chelsea Walk community, this stunning endunit townhome offers an unparalleled lifestyle with 3 bedrooms, 2 baths, and over 2,200 square feet of elegant living space. Located in a gated community with a dedicated dog walk and direct access to the Alpha Loop Trail, this home seamlessly blends comfort, style, and accessibility. Designed for both modern living and effortless entertaining, this residence is completely move-in ready. The open-concept floor plan flows effortlessly from the gourmet kitchen featuring upgraded cabinetry, oversized island and wall of windows into the inviting family room, creating the perfect space for hosting guests. Retreat to the oversized primary suite, complete with a spa-like full-marble master bath, while two spacious secondary bedrooms offering generous closet space and a beautifully appointed shared bathroom. Step outside to your private oasis featuring a private, screened-in porch overlooking a large fenced-in backyard! You will be hard pressed to find another backyard like this in downtown Alpharetta. Perfect for pets, kids or entertaining. Enjoy the corner fire pit, garden center or dinner al fresco. With an unbeatable location less than half a mile from both Downtown Alpharetta and Avalon, this home offers the perfect fusion of luxury, convenience, and community living.
Closed
$865,000
347 Bailey Walk, Alpharetta, GA 30009
3beds
2,202sqft
Townhouse, Residential
Built in 2018
5,401 Square Feet Lot
$838,800 Zestimate®
$393/sqft
$4,739 Estimated rent
Home value
$838,800
$755,000 - $931,000
$4,739/mo
Zestimate® history
Owner options
List your home for rent
$4,739/mo
Rent Zestimate®
Find your next renter with Zillow Rental Manager. Plus, with online applications, you can quickly screen prospective tenants – for free.
$4,739/mo
Rent Zestimate®
Refinance and save
$10,443/mo
Est. payment
Refinancing to a lower rate could help reduce your monthly payments and save thousands over the life of the loan.
$10,443/mo
Est. payment
Explore your selling options
Work with a Zillow partner agent
Leverage their expertise and Zillow's premium Showcase listings to get your home seen by more buyers.
Get startedList with your own agent
Get your home in front of millions of buyers by listing it on Zillow.
Learn how to do itSell it yourself
Take full control of how buyers see your home on Zillow by listing For Sale by Owner (FSBO).
List your homeWhat's special
Large fenced-in backyardOversized islandOpen-concept floor planWall of windowsGarden centerGenerous closet spaceSpacious secondary bedrooms
Zillow last checked:
Listing updated:
Listed by:
TAYLOR INMAN,
Ansley Real Estate | Christie's International Real Estate 404-579-1922,
Monica Blanco,
Ansley Real Estate| Christie's International Real Estate
Bought with:
Lauren Nelson, 415991
Harry Norman Realtors
Source: FMLS GA,MLS#: 7536849
Facts & features
Interior
Bedrooms & bathrooms
- Bedrooms: 3
- Bathrooms: 3
- Full bathrooms: 2
- 1/2 bathrooms: 1
Rooms
- Room types: Sun Room
Primary bedroom
- Features: Oversized Master
- Level: Oversized Master
Bedroom
- Features: Oversized Master
Primary bathroom
- Features: Double Vanity, Separate His/Hers, Separate Tub/Shower, Soaking Tub
Dining room
- Features: Open Concept
Kitchen
- Features: Cabinets White, Eat-in Kitchen, Kitchen Island, Stone Counters, View to Family Room
Heating
- Electric, Forced Air, Natural Gas
Cooling
- Central Air, Zoned
Appliances
- Included: Dishwasher, Dryer, Gas Oven, Gas Range, Microwave, Refrigerator, Tankless Water Heater, Washer
- Laundry: In Hall, Laundry Room, Upper Level
Features
- Double Vanity, Entrance Foyer, High Speed Internet, Walk-In Closet(s)
- Flooring: Other
- Windows: Insulated Windows
- Basement: None
- Has fireplace: No
- Fireplace features: None
- Common walls with other units/homes: End Unit
Interior area
- Total structure area: 2,202
- Total interior livable area: 2,202 sqft
- Finished area above ground: 2,202
- Finished area below ground: 0
Property
Parking
- Total spaces: 2
- Parking features: Attached, Garage, Garage Faces Front, Kitchen Level, Level Driveway
- Attached garage spaces: 2
- Has uncovered spaces: Yes
Accessibility
- Accessibility features: None
Features
- Levels: Two
- Stories: 2
- Patio & porch: Enclosed, Rear Porch, Screened
- Exterior features: Private Yard, No Dock
- Pool features: None
- Spa features: None
- Fencing: Back Yard,Fenced,Wood
- Has view: Yes
- View description: City
- Waterfront features: None
- Body of water: None
Lot
- Size: 5,401 Square Feet
- Features: Back Yard, Corner Lot, Landscaped
Details
- Additional structures: None
- Parcel number: 12 270307481303
- Other equipment: None
- Horse amenities: None
Construction
Type & style
- Home type: Townhouse
- Architectural style: Contemporary,Craftsman,Modern,Townhouse
- Property subtype: Townhouse, Residential
- Attached to another structure: Yes
Materials
- Brick Front
- Foundation: Slab
- Roof: Composition
Condition
- Resale
- New construction: No
- Year built: 2018
Utilities & green energy
- Electric: None
- Sewer: Public Sewer
- Water: Public
- Utilities for property: Cable Available, Electricity Available, Natural Gas Available, Phone Available, Sewer Available, Underground Utilities, Water Available
Green energy
- Energy efficient items: None
- Energy generation: None
Community & HOA
Community
- Features: Dog Park, Gated, Homeowners Assoc, Near Shopping, Near Trails/Greenway, Sidewalks, Street Lights
- Security: Fire Alarm, Security Gate
- Subdivision: Chelsea Walk
HOA
- Has HOA: No
- Services included: Maintenance Grounds, Maintenance Structure, Termite, Trash
- HOA fee: $4,800 annually
Location
- Region: Alpharetta
Financial & listing details
- Price per square foot: $393/sqft
- Tax assessed value: $803,700
- Annual tax amount: $4,576
- Date on market: 3/7/2025
- Cumulative days on market: 27 days
- Ownership: Fee Simple
- Electric utility on property: Yes
- Road surface type: Asphalt
Price history
| Date | Event | Price |
|---|---|---|
| 5/15/2025 | Sold | $865,000-0.5%$393/sqft |
Source:  FMLS GA #7536849 Report a problem FMLS GA #7536849 Report a problem | ||
| 4/9/2025 | Pending sale | $869,000$395/sqft |
Source: FMLS GA #7536849 Report a problem | ||
| 3/20/2025 | Price change | $869,000-2.2%$395/sqft |
Source: FMLS GA #7536849 Report a problem | ||
| 3/7/2025 | Listed for sale | $889,000+77%$404/sqft |
Source: FMLS GA #7536849 Report a problem | ||
| 9/14/2018 | Sold | $502,254$228/sqft |
Source: Public Record Report a problem | ||
Public tax history
| Year | Property taxes | Tax assessment |
|---|---|---|
| 2025 | $4,721 +3.2% | $321,480 +12.3% |
| 2024 | $4,576 +15% | $286,200 |
| 2023 | $3,980 -8.2% | $286,200 |
| 2022 | $4,335 +0.5% | $286,200 +30% |
| 2021 | $4,314 -20.9% | $220,160 +14% |
| 2020 | $5,452 +496.1% | $193,160 -41.6% |
| 2019 | $915 | $330,480 +1127.6% |
| 2018 | $915 | $26,920 |
Find assessor info on the county website
Neighborhood: Downtown
Nearby homes
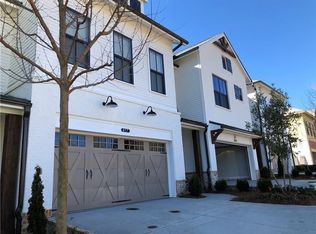
- $825,0003 bd2 ba2.1k sqft345 Bailey Walk, Alpharetta, GA 30009Off Market
- $905,9003 bd2 ba2.1k sqft343 Bailey Walk, Alpharetta, GA 30009Off Market
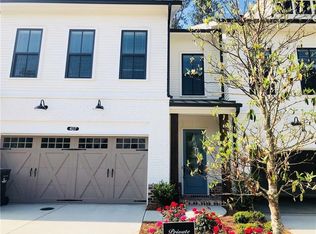
- $835,5003 bd2 ba2.1k sqft341 Bailey Walk, Alpharetta, GA 30009Off Market
- $900,0003 bd3 ba2.1k sqft346 Bailey Walk, Alpharetta, GA 30009Sold

- $809,0003 bd3 ba2k sqft339 Bailey Walk, Alpharetta, GA 30009Off Market
- $831,0003 bd3 ba2k sqft344 Bailey Walk, Alpharetta, GA 30009Off Market
- $819,9003 bd2 ba2.2k sqft342 Bailey Walk, Alpharetta, GA 30009Off Market
- $802,1003 bd3 ba2.1k sqft340 Bailey Walk, Alpharetta, GA 30009Off Market
Nearby schools
GreatSchools rating
- 8/10Manning Oaks Elementary SchoolGrades: PK-5Distance: 1.2 mi
- 8/10Northwestern Middle SchoolGrades: 6-8Distance: 3.2 mi
- 10/10Milton High SchoolGrades: 9-12Distance: 3.4 mi
Schools provided by the listing agent
- Elementary: Manning Oaks
- Middle: Northwestern
- High: Milton - Fulton
Source: FMLS GA. This data may not be complete. We recommend contacting the local school district to confirm school assignments for this home.
Get a cash offer in 3 minutes
Find out how much your home could sell for in as little as 3 minutes with a no-obligation cash offer.
Estimated market value
$838,800
Get a cash offer in 3 minutes
Find out how much your home could sell for in as little as 3 minutes with a no-obligation cash offer.
Estimated market value
$838,800
- Georgia
- Fulton County
- Alpharetta
- 30009
- Downtown
- 347 Bailey Walk
