Skip main navigation
Off market
  • $2,885,300

    347 Baptiste Way, La Canada Flintridge, CA 91011

    4beds
    2,585sqft
    SingleFamily
    Built in 1947
    9,147 Square Feet Lot
    $2,885,300 Zestimate®
    $1,116/sqft
    $7,759 Estimated rent

    Home value

    $2,885,300

    $2.68M - $3.14M

    $7,759/mo

    Zestimate® history
    Loading
    Loading...

    Owner options

    List your home for rent

    $7,759/mo

    Rent Zestimate®

    Find your next renter with Zillow Rental Manager. Plus, with online applications, you can quickly screen prospective tenants – for free.

    Learn more

    $7,759/mo

    Rent Zestimate®

    Refinance and save

    $18,303/mo

    Est. payment

    Refinancing to a lower rate could help reduce your monthly payments and save thousands over the life of the loan.

    See today's rates

    $18,303/mo

    Est. payment

    Explore your selling options

    Work with a Zillow partner agent

    Leverage their expertise and Zillow's premium Showcase listings to get your home seen by more buyers.

    Get started

    List with your own agent

    Get your home in front of millions of buyers by listing it on Zillow.

    Learn how to do it

    Sell it yourself

    Take full control of how buyers see your home on Zillow by listing For Sale by Owner (FSBO).

    List your home

    What's special

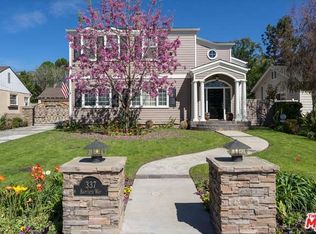
    Conveniently located close to schools, shops and restaurants, this tastefully remodeled 4 bedroom, 3-½ bathroom home offers a versatile floor plan and great outdoor spaces for entertaining and enjoying our wonderful Southern California weather. This home has it all. The perfectly designed kitchen with Viking professional range is the hub of the home with a center island with barstool seating, breakfast nook with French doors leading out to the patio and grassy yard as well as being attached to the formal dining room with wainscotting and the large family room with built-in shelving, skylights and French doors to the patio. Also conveniently located attached to the kitchen is a large walk-in pantry, direct access to the garage and laundry room with room for side by side washer and dryer and sink. There is also a door from the laundry room to the backyard that makes it perfect for a mudroom. A nice entry leads to the formal living room with fireplace and large picture windows that look out onto the raised front porch perfect for relaxing anytime. There are two master suites with remodeled bathrooms and large closets. One of the master bathrooms has designer floor tile, a curbless shower with subway tile and double sink vanity. Two more bedrooms share a hall bathroom with lots of storage and a tub shower. Don't miss out on this gorgeous home in the La Canada School District!

    This property is off market, which means it's not currently listed for sale or rent on Zillow. This may be different from what's available on other websites or public sources.

    Facts & features

    Interior

    Bedrooms & bathrooms
    • Bedrooms: 4
    • Bathrooms: 4
    • Full bathrooms: 2
    • 3/4 bathrooms: 1
    • 1/2 bathrooms: 1
    Heating
    • Forced air
    Cooling
    • Central
    Appliances
    • Included: Dishwasher
    • Laundry: Inside, Individual Room
    Features
    • Recessed Lighting, High Ceilings, Ceiling Fan(s), Granite Counters, Pantry
    • Flooring: Hardwood
    • Doors: French Doors
    • Fireplace features: Living Room
    • Common walls with other units/homes: No Common Walls
    Interior area
    • Total interior livable area: 2,585 sqft

    Property

    Parking
    • Total spaces: 2
    • Parking features: None
    Accessibility
    • Accessibility features: No Interior Steps
    Features
    • Patio & porch: Concrete, Brick
    • Fencing: Block
    Lot
    • Size: 9,147 Square Feet
    Details
    • Parcel number: 5819009007
    • Special conditions: Standard

    Construction

    Type & style
    • Home type: SingleFamily
    • Architectural style: Conventional
    Condition
    • Year built: 1947

    Utilities & green energy

    • Electric: 220 Volts
    • Sewer: Public Sewer
    • Water: Private

    Community & HOA

    Community
    • Security: Carbon Monoxide Detector(s), Smoke Detector(s)
    Location
    • Region: La Canada Flintridge

    Financial & listing details

    • Price per square foot: $1,116/sqft
    • Tax assessed value: $2,615,876
    • Annual tax amount: $29,499

    Price history

    DateEventPrice
    4/11/2022Listing removed--
    Source: Pasadena Foothills MLS Report a problem
    4/7/2022Pending sale$2,099,000-14.8%$812/sqft
    Source: Pasadena Foothills MLS #P1-8397 Report a problem
    4/5/2022Sold$2,465,000+17.4%$954/sqft
    Source: Pasadena Foothills MLS #P1-8397 Report a problem
    3/15/2022Pending sale$2,099,000$812/sqft
    Source: Pasadena Foothills MLS #P1-8397 Report a problem
    3/4/2022Contingent$2,099,000$812/sqft
    Source: CRMLS #P1-8397 Report a problem
    2/23/2022Listed for sale$2,099,000+24.1%$812/sqft
    Source: Pasadena Foothills MLS #P1-8397 Report a problem
    9/5/2020Listing removed$6,000$2/sqft
    Source: Keller Williams Realty #4663123456 Report a problem
    7/7/2020Listed for rent$6,000$2/sqft
    Source: Keller Williams Real Estate Services #820002582 Report a problem
    6/26/2020Sold$1,692,000-0.4%$655/sqft
    Source: Pasadena Foothills MLS #820001959 Report a problem
    6/4/2020Pending sale$1,699,000$657/sqft
    Source: COMPASS #820001959 Report a problem
    5/31/2020Listed for sale$1,699,000+163.4%$657/sqft
    Source: COMPASS #820001959 Report a problem
    3/14/2002Sold$645,000$250/sqft
    Source: Public Record Report a problem

    Public tax history

    YearProperty taxesTax assessment
    2025$29,499 +1.7%$2,615,876 +2%
    2024$28,993 +2.5%$2,564,585 +2%
    2023$28,295 +3.7%$2,514,300 +44.2%
    2022$27,273 +40.9%$1,743,718 +2%
    2021$19,351 +1.6%$1,709,528 +82.3%
    2020$19,039 +73%$937,995 +2%
    2019$11,003 +5%$919,604 +2%
    2018$10,475 $901,573 +2%
    2017$10,475 +1.8%$883,896 +2%
    2016$10,293 +0.9%$866,565 +1.5%
    2015$10,205 +1.7%$853,549 +2%
    2014$10,030 $836,830 +2.5%
    2012-- $816,715 +2%
    2011-- $800,702 +8.5%
    2010-- $738,175 -0.2%
    2009-- $739,930 +2%
    2008-- $725,422 +2%
    2007-- $711,199 +2%
    2006-- $697,255
    2005-- $697,255 +4%
    2004-- $670,182 +1.9%
    2003-- $657,900 +78.4%
    2002-- $368,819 +4%
    2000-- $354,499
    Find assessor info on the county website

    Neighborhood: 91011

    Nearby schools

    GreatSchools rating
    Schools provided by the listing agent
    • Middle: La Canada 7/8
    • High: La Canada

    Source: The MLS. This data may not be complete. We recommend contacting the local school district to confirm school assignments for this home.

    Get a cash offer in 3 minutes
    Find out how much your home could sell for in as little as 3 minutes with a no-obligation cash offer.
    Estimated market value
    $2,885,300
    Get a cash offer in 3 minutes
    Find out how much your home could sell for in as little as 3 minutes with a no-obligation cash offer.
    Estimated market value
    $2,885,300