Welcome to this beautifully maintained custom-built Craftsman ranch in the highly sought-after community of The Cottages at Harrison Bridge — where low-maintenance living meets comfort, style, and convenience.
This stunning open-concept, 2400+ sq ft, home offers 3 bedrooms, 2.5 bathrooms, and an incredibly versatile oversized bonus room upstairs, the perfect space for a media room, office, guest room, or playroom. Gorgeous hardwood floors flow throughout the main living areas and bedrooms, creating warmth and elegance at every turn. The natural light makes this home so inviting. This is a split floor plan and all three bedrooms are downstairs and the half bath is upstairs. The kitchen features beautiful cabinetry, premium GE Profile appliances, and granite countertops and there is space for a breakfast table too. The laundry is a separate room and has additional storage.
This home has one of the best backyards in the neighborhood — a private outdoor retreat featuring both a screened porch and patio designed for relaxing and entertaining. Start your mornings with coffee and sunrise views or unwind in the evenings watching movies on the porch with a glass of wine in hand.
Thoughtfully updated and meticulously cared for, this home includes new HVAC systems installed in 2022, new hardwood flooring in the downstairs bedrooms and hallway, and all appliances convey including the refrigerator, washer, and dryer! Additionally, there is epoxy flooring in the garage and the TVs in both the living room and screened porch will remain as well for the new owners.
Living in this charming neighborhood means enjoying true ease of ownership, with the HOA handling lawn maintenance and a full in-ground sprinkler system already in place. Residents also enjoy community amenities including walking trails, sidewalks, and a neighborhood pool — all in an exceptionally convenient location close to shopping, dining, and everyday essentials.
This is more than a home — it’s a lifestyle, lovingly cared for by owners who hate to leave their wonderful neighbors and community.
Sold for $525,000
Zestimate®
$525,000
347 Belle Oaks Dr, Simpsonville, SC 29680
3beds
2,469sqft
Single Family Residence
Built in 2015
5,662 Square Feet Lot
$525,000 Zestimate®
$213/sqft
$2,040 Estimated rent
Home value
$525,000
$499,000 - $551,000
$2,040/mo
Zestimate® history
Owner options
List your home for rent
$2,040/mo
Rent Zestimate®
Find your next renter with Zillow Rental Manager. Plus, with online applications, you can quickly screen prospective tenants – for free.
$2,040/mo
Rent Zestimate®
Refinance and save
$3,115/mo
Est. payment
Refinancing to a lower rate could help reduce your monthly payments and save thousands over the life of the loan.
$3,115/mo
Est. payment
Explore your selling options
Work with a Zillow partner agent
Leverage their expertise and Zillow's premium Showcase listings to get your home seen by more buyers.
Get startedList with your own agent
Get your home in front of millions of buyers by listing it on Zillow.
Learn how to do itSell it yourself
Take full control of how buyers see your home on Zillow by listing For Sale by Owner (FSBO).
List your homeWhat's special
Premium ge profile appliancesScreened porchSplit floor planGranite countertops
Zillow last checked:
Listing updated:
Listed by:
Wendy Cohen 803-448-6570,
EXP Realty LLC
Bought with:
AGENT NONMEMBER
NONMEMBER OFFICE
Source: WUMLS,MLS#: 20302489 Originating MLS: Western Upstate Association of Realtors
Originating MLS: Western Upstate Association of RealtorsFacts & features
Interior
Bedrooms & bathrooms
- Bedrooms: 3
- Bathrooms: 3
- Full bathrooms: 2
- 1/2 bathrooms: 1
- Main level bathrooms: 2
- Main level bedrooms: 3
Rooms
- Room types: Bonus Room
Primary bedroom
- Dimensions: 15x12
Bedroom 2
- Dimensions: 12x11
Bedroom 3
- Dimensions: 13x12
Bonus room
- Dimensions: 20x20
Breakfast room nook
- Dimensions: 12x9
Dining room
- Dimensions: 12x11
Kitchen
- Dimensions: 12x9
Laundry
- Dimensions: 6x10
Living room
- Dimensions: 21x16
Screened porch
- Dimensions: 13x10
Heating
- Forced Air, Natural Gas
Cooling
- Central Air, Electric, Forced Air
Appliances
- Included: Dryer, Dishwasher, Electric Water Heater, Disposal, Microwave, Refrigerator, Smooth Cooktop, Washer
- Laundry: Washer Hookup, Electric Dryer Hookup
Features
- Ceiling Fan(s), Cathedral Ceiling(s), Dual Sinks, Fireplace, Granite Counters, High Ceilings, Bath in Primary Bedroom, Main Level Primary, Smooth Ceilings, Shower Only, Skylights, Separate Shower, Walk-In Closet(s)
- Flooring: Carpet, Ceramic Tile, Wood
- Windows: Tilt-In Windows
- Basement: None
- Has fireplace: Yes
- Fireplace features: Gas Log
Interior area
- Total structure area: 2,469
- Total interior livable area: 2,469 sqft
- Finished area above ground: 0
- Finished area below ground: 0
Property
Parking
- Total spaces: 2
- Parking features: Attached, Garage, Driveway
- Attached garage spaces: 2
Features
- Levels: One and One Half
- Patio & porch: Patio, Porch, Screened
- Exterior features: Fence, Sprinkler/Irrigation, Patio
- Pool features: Community
- Fencing: Yard Fenced
Lot
- Size: 5,662 Square Feet
- Features: Level, Outside City Limits, Subdivision, Trees, Wooded
Details
- Parcel number: 0566.1501066.00
Construction
Type & style
- Home type: SingleFamily
- Architectural style: Craftsman
- Property subtype: Single Family Residence
Materials
- Other, Stone
- Foundation: Slab
- Roof: Architectural,Shingle
Condition
- Year built: 2015
Details
- Builder name: The Dwelling Group
Utilities & green energy
- Sewer: Public Sewer
- Water: Public
- Utilities for property: Sewer Available, Water Available
Community & HOA
Community
- Features: Common Grounds/Area, Gated, Pool, Trails/Paths, Sidewalks
- Security: Gated Community, Smoke Detector(s)
- Subdivision: Other
HOA
- Has HOA: Yes
- Services included: Maintenance Grounds, Maintenance Structure, Pest Control, Pool(s), Trash
Location
- Region: Simpsonville
Financial & listing details
- Price per square foot: $213/sqft
- Tax assessed value: $307,620
- Annual tax amount: $2,036
- Date on market: 6/10/2026
- Cumulative days on market: 23 days
- Listing agreement: Exclusive Right To Sell
Price history
| Date | Event | Price |
|---|---|---|
| 7/28/2026 | Sold | $525,000-2.8%$213/sqft |
Source:  WUMLS #20302489 Report a problem WUMLS #20302489 Report a problem | ||
| 7/3/2026 | Pending sale | $539,900$219/sqft |
Source:  Greater Greenville AOR #1592451 Report a problem Greater Greenville AOR #1592451 Report a problem | ||
| 6/20/2026 | Price change | $539,900-1.6%$219/sqft |
Source: Greater Greenville AOR #1592451 Report a problem | ||
| 5/21/2026 | Listed for sale | $548,500+66.2%$222/sqft |
Source: Greater Greenville AOR #1592451 Report a problem | ||
| 11/27/2019 | Sold | $330,000-1.4%$134/sqft |
Source: Public Record Report a problem | ||
| 10/31/2019 | Pending sale | $334,528$135/sqft |
Source: Berkshire Hathaway Home Services C. Dan Joyner, REALTORS #1394042 Report a problem | ||
| 10/2/2019 | Price change | $334,528-1.5%$135/sqft |
Source: BHHS C Dan Joyner - Simp #1394042 Report a problem | ||
| 8/22/2019 | Pending sale | $339,528$138/sqft |
Source: BHHS C Dan Joyner - Simp #1394042 Report a problem | ||
| 6/5/2019 | Listed for sale | $339,528+20.2%$138/sqft |
Source: BHHS C Dan Joyner - Simp #1394042 Report a problem | ||
| 5/27/2015 | Sold | $282,506$114/sqft |
Source: Public Record Report a problem | ||
Public tax history
| Year | Property taxes | Tax assessment |
|---|---|---|
| 2024 | $2,036 -1.2% | $307,620 |
| 2023 | $2,061 +3.6% | $307,620 |
| 2022 | $1,989 -0.1% | $307,620 |
| 2021 | $1,990 -5.1% | $307,620 |
| 2020 | $2,097 +19.1% | $307,620 +17.7% |
| 2019 | $1,760 +8.4% | $261,410 |
| 2018 | $1,624 | $261,410 +2399.1% |
| 2017 | $1,624 | $10,460 -96% |
| 2016 | $1,624 +4.1% | $261,410 |
| 2015 | $1,560 | $261,410 |
Find assessor info on the county website
Neighborhood: 29680
Nearby homes
- $482,5003 bd3 ba2.8k sqft343 Belle Oaks Dr, Simpsonville, SC 29680Off Market

- $459,3003 bd2 ba2.3k sqft351 Belle Oaks Dr, Simpsonville, SC 29680Off Market
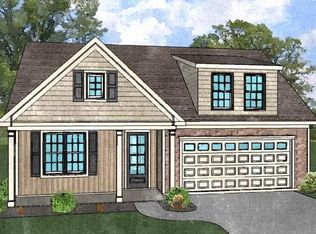
- $450,0004 bd3 ba2k sqft339 Belle Oaks Dr, Simpsonville, SC 29680Off Market
- $349,8003 bd3 ba1.8k sqft355 Belle Oaks Dr, Simpsonville, SC 29680Off Market

- $420,0003 bd2 ba2k sqft346 Belle Oaks Dr, Simpsonville, SC 29680Sold
- $366,2003 bd2 ba2k sqft350 Belle Oaks Dr, Simpsonville, SC 29680Off Market
- $537,9003 bd2 ba2.6k sqft335 Belle Oaks Dr, Simpsonville, SC 29680Off Market
- $472,4003 bd2 ba2.2k sqft342 Belle Oaks Dr, Simpsonville, SC 29680Off Market
Nearby schools
GreatSchools rating
- 6/10Fork Shoals Elementary SchoolGrades: K-5Distance: 6.1 mi
- 5/10Woodmont Middle SchoolGrades: 6-8Distance: 7.9 mi
- 7/10Woodmont High SchoolGrades: 9-12Distance: 5.2 mi
Schools provided by the listing agent
- Elementary: Fork Shoals Elementary
- Middle: Woodmont
- High: Woodmont
Source: WUMLS. This data may not be complete. We recommend contacting the local school district to confirm school assignments for this home.
Get a cash offer in 3 minutes
Find out how much your home could sell for in as little as 3 minutes with a no-obligation cash offer.
Estimated market value
$525,000
Get a cash offer in 3 minutes
Find out how much your home could sell for in as little as 3 minutes with a no-obligation cash offer.
Estimated market value
$525,000
- South Carolina
- Greenville County
- Simpsonville
- 29680
- 347 Belle Oaks Dr
Nearby cities
Nearby zip codes
Other Simpsonville Topics
