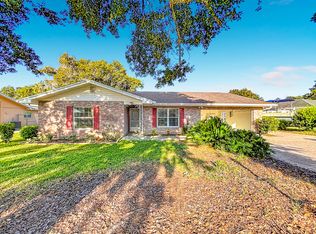
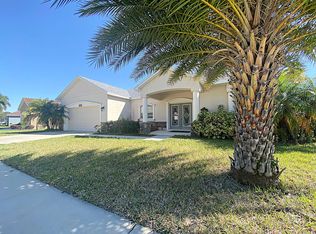
Be the first family to call this BRAND NEW home yours in the desirable community of Crystal Lake Preserve in Dundee, Florida. This stunning 4 bedroom, 2 bath with 2000 square feet of living space. This home offers an open concept layout with energy efficient appliances, granite/quartz countertops, custom wood cabinetry, and a stylish kitchen backsplash. Smart home features, a two car garage, and Internet service included in the rent add convenience and value. The spacious master suite boasts a massive walk in closet, and the home also includes a dedicated utility room, covered back patio, and fully landscaped front yard with irrigation. Located just minutes from Disney World and LEGOLAND, this home blends comfort, efficiency, and Florida lifestyle living. Schedule your tour today you'll fall in love.
House for rent
Singlefamily
Available now
Dogs OK
Air conditioner, central air
In unit laundry
2 Attached garage spaces parking
Central
What's special
Spacious master suiteSmart home featuresCovered back patioStylish kitchen backsplashOpen concept layoutDedicated utility roomTwo car garage
- 72 days |
- -- |
- -- |
Zillow last checked:
Listing updated:
Travel times

Let’s turn your rent into credit progress
Build credit history with every on-time payment and get credit for the payment you’re already making.
Facts & features
Interior
Bedrooms & bathrooms
- Bedrooms: 4
- Bathrooms: 2
- Full bathrooms: 2
Rooms
- Room types: Great Room
Heating
- Central
Cooling
- Air Conditioner, Central Air
Appliances
- Included: Dishwasher, Dryer, Garbage Disposal, Microwave Oven, Range, Range Hood, Refrigerator, Washer
- Laundry: In Unit, Laundry Room
Features
- Ninguno, Walk In Closet
- Flooring: Carpet, Tile
Interior area
- Total interior livable area: 2,000 sqft
Video & virtual tour
Property
Parking
- Total spaces: 2
- Parking features: Attached, Garage
- Has attached garage: Yes
- Details: Contact manager
Features
- Stories: 1
- Exterior features: In County, Ninguno
- Has view: Yes
- View description: City View
Lot
- Features: City Lot
Details
- Additional structures: Garage(s)
- Parcel number: 272820829722000970
Construction
Type & style
- Home type: SingleFamily
- Property subtype: SingleFamily
Condition
- Year built: 2025
Utilities & green energy
- Utilities for property: Internet
Community & HOA
Location
- Region: Dundee
Financial & listing details
- Lease term: 12 Months
Nearby apartments for rent


Price history
| Date | Event | Price |
|---|---|---|
| 8/8/2026 | Price change | $2,200+10%$1/sqft |
Source: Stellar MLS #TB8536417 Report a problem | ||
| 8/6/2026 | Listed for rent | $2,000-14.9%$1/sqft |
Source: Stellar MLS #TB8536417 Report a problem | ||
| 5/1/2026 | Listing removed | $2,350$1/sqft |
Source: Stellar MLS #O6364201 Report a problem | ||
| 2/4/2026 | Price change | $2,350-6%$1/sqft |
Source: Stellar MLS #O6364201 Report a problem | ||
| 12/3/2025 | Listed for rent | $2,500$1/sqft |
Source: Stellar MLS #O6364201 Report a problem | ||
| 11/13/2025 | Sold | $283,000$142/sqft |
Source: Public Record Report a problem | ||