This charming 2005 end-unit VILLA offers 2 bedrooms, 2 bathrooms, and a coveted GARAGE, the perfect retreat for your getaway to PARADISE. Nestled in the desirable Rotonda West community, you'll be surrounded by lush GOLF COURSES and just a short drive to the GULF BEACHES. Located within the intimate Sunset House Condominium Association, only 8 total units, this villa enjoys a serene setting along the peaceful lake. A reasonable monthly fee covers exterior building and grounds maintenance plus access to the sparkling Sunset House COMMUNITY POOL, making ownership effortless. Inside, the home feels open and airy with vaulted ceilings and over 1,200 sq ft of comfortable living space. The kitchen features solid-surface counters, abundant cabinetry, a double-door pantry, and both a breakfast bar and dinette, perfect for casual Florida living. The split-bedroom layout provides privacy for you and your guests. The primary suite includes a spacious walk-in closet and a well-sized bathroom. A pocketing slider opens the living room to the covered, enclosed patio, offering a breezy transition to the backyard and the expansive pavered patio, ideal for morning coffee or sunset unwinding. The 22' x 13' garage easily accommodates a vehicle plus extra storage, an invaluable perk. Off the garage, you'll find a separate air-conditioned utility room with washer, dryer and double closet with shelving for more storage. This villa lives larger than your typical condo, and it's being offered fully furnished. Perfectly positioned in many ways, it delivers the peaceful Southwest Florida lifestyle so many dream of. Don't underestimate, and don't wait, opportunities like this are quickly scooped up.
Sold for $229,000
$229,000
347 BOUNDARY BOULEVARD #103, ROTONDA WEST, FL 33947
2beds
1,209sqft
Condominium
Built in 2005
-- sqft lot
$228,800 Zestimate®
$189/sqft
$2,130 Estimated rent
Home value
$228,800
$210,000 - $249,000
$2,130/mo
Zestimate® history
Owner options
List your home for rent
$2,130/mo
Rent Zestimate®
Find your next renter with Zillow Rental Manager. Plus, with online applications, you can quickly screen prospective tenants – for free.
$2,130/mo
Rent Zestimate®
Refinance and save
$1,924/mo
Est. payment
Refinancing to a lower rate could help reduce your monthly payments and save thousands over the life of the loan.
$1,924/mo
Est. payment
Explore your selling options
Work with a Zillow partner agent
Leverage their expertise and Zillow's premium Showcase listings to get your home seen by more buyers.
Get startedList with your own agent
Get your home in front of millions of buyers by listing it on Zillow.
Learn how to do itSell it yourself
Take full control of how buyers see your home on Zillow by listing For Sale by Owner (FSBO).
List your homeWhat's special
Split-bedroom layout provides privacyCoveted garageOffered fully furnishedBreakfast bar and dinetteDouble-door pantryKitchen features solid-surface countersAbundant cabinetry
Zillow last checked:
Listing updated:
Listed by:
Marcia Cullinan 941-662-5878,
MICHAEL SAUNDERS & COMPANY 941-473-7750
Bought with:
Marcia Cullinan, 3297906
MICHAEL SAUNDERS & COMPANY
Source: Stellar MLS,MLS#: D6146626 Originating MLS: Englewood
Originating MLS: Englewood
Facts & features
Interior
Bedrooms & bathrooms
- Bedrooms: 2
- Bathrooms: 2
- Full bathrooms: 2
Rooms
- Room types: Utility Room
Primary bedroom
- Features: Walk-In Closet(s)
- Level: First
- Area: 323 Square Feet
- Dimensions: 17x19
Bedroom 2
- Features: Built-in Closet
- Level: First
- Area: 195 Square Feet
- Dimensions: 13x15
Balcony porch lanai
- Level: First
- Area: 108 Square Feet
- Dimensions: 9x12
Dinette
- Level: First
- Area: 72 Square Feet
- Dimensions: 6x12
Kitchen
- Level: First
- Area: 144 Square Feet
- Dimensions: 12x12
Laundry
- Features: Built-in Closet
- Level: First
- Area: 45 Square Feet
- Dimensions: 5x9
Living room
- Level: First
- Area: 323 Square Feet
- Dimensions: 17x19
Heating
- Central, Electric
Cooling
- Central Air
Appliances
- Included: Dishwasher, Dryer, Electric Water Heater, Microwave, Range, Refrigerator, Washer
- Laundry: Laundry Room
Features
- Ceiling Fan(s), High Ceilings, Open Floorplan, Thermostat, Vaulted Ceiling(s), Walk-In Closet(s)
- Flooring: Carpet, Concrete, Tile
- Doors: Sliding Doors
- Windows: Window Treatments
- Has fireplace: No
- Furnished: Yes
- Common walls with other units/homes: End Unit
Interior area
- Total structure area: 1,725
- Total interior livable area: 1,209 sqft
Property
Parking
- Total spaces: 1
- Parking features: Garage - Attached
- Attached garage spaces: 1
- Details: Garage Dimensions: 12x22
Features
- Levels: One
- Stories: 1
- Patio & porch: Covered, Front Porch, Rear Porch, Screened
- Exterior features: Rain Gutters
- Has view: Yes
- View description: Trees/Woods, Lake
- Has water view: Yes
- Water view: Lake
- Waterfront features: Lake, Lake Front, Lake Privileges
Lot
- Size: 1,677 Square Feet
- Features: Above Flood Plain
- Residential vegetation: Trees/Landscaped
Details
- Parcel number: 412015826004
- Zoning: RMF15
- Special conditions: None
Construction
Type & style
- Home type: Condo
- Property subtype: Condominium
Materials
- Block, Concrete, Stucco
- Foundation: Slab
- Roof: Shingle
Condition
- New construction: No
- Year built: 2005
Utilities & green energy
- Sewer: Public Sewer
- Water: Public
- Utilities for property: BB/HS Internet Available, Electricity Connected, Sewer Connected, Underground Utilities, Water Connected
Community & HOA
Community
- Features: Fishing, Lake, Water Access, Deed Restrictions, Pool
- Security: Smoke Detector(s)
- Pet fee: $0 monthly
- Subdivision: SUNSET HOUSE
HOA
- Has HOA: Yes
- Services included: Common Area Taxes, Community Pool, Reserve Fund, Maintenance Structure, Maintenance Grounds, Pest Control, Pool Maintenance
- HOA fee: $285 monthly
- HOA name: Linda Gagnon
- HOA phone: 603-533-1547
Location
- Region: Rotonda West
Financial & listing details
- Price per square foot: $189/sqft
- Tax assessed value: $200,392
- Annual tax amount: $2,561
- Date on market: 3/23/2026
- Cumulative days on market: 40 days
- Listing terms: Cash,Conventional
- Ownership: Condominium
- Total actual rent: 0
- Electric utility on property: Yes
- Road surface type: Paved
Price history
| Date | Event | Price |
|---|---|---|
| 6/12/2026 | Sold | $229,000-0.4%$189/sqft |
Source:  Stellar MLS #D6146626 Report a problem Stellar MLS #D6146626 Report a problem | ||
| 5/2/2026 | Pending sale | $229,900$190/sqft |
Source: Stellar MLS #D6146626 Report a problem | ||
| 4/15/2026 | Price change | $229,900-3.2%$190/sqft |
Source: Stellar MLS #D6146626 Report a problem | ||
| 3/23/2026 | Listed for sale | $237,500+60.5%$196/sqft |
Source: Stellar MLS #D6146626 Report a problem | ||
| 4/25/2017 | Sold | $148,000-3.9%$122/sqft |
Source: Public Record Report a problem | ||
| 3/12/2017 | Listed for sale | $154,000+18.5%$127/sqft |
Source: TALL PINES REALTY #D5917422 Report a problem | ||
| 1/15/2016 | Sold | $130,000-3.6%$108/sqft |
Source: Stellar MLS #D5907212 Report a problem | ||
| 9/3/2015 | Listed for sale | $134,900+42.1%$112/sqft |
Source: TALL PINES REALTY #D5907212 Report a problem | ||
| 12/9/2008 | Listing removed | $94,900$78/sqft |
Source: Real Estate On The Internet.Biz Report a problem | ||
| 11/19/2008 | Price change | $94,900-5%$78/sqft |
Source: Real Estate On The Internet.Biz Report a problem | ||
| 10/6/2008 | Listed for sale | $99,900$83/sqft |
Source: Real Estate On The Internet.Biz Report a problem | ||
Public tax history
| Year | Property taxes | Tax assessment |
|---|---|---|
| 2025 | $2,561 +3.1% | $144,127 +2.9% |
| 2024 | $2,485 +1.5% | $140,065 +3% |
| 2023 | $2,449 +0.5% | $135,985 +3% |
| 2022 | $2,436 +1.2% | $132,024 +3% |
| 2021 | $2,407 +11% | $128,179 +1.4% |
| 2020 | $2,168 +14.5% | $126,409 +2.3% |
| 2019 | $1,894 +7.5% | $123,567 +1.9% |
| 2018 | $1,761 | $121,263 +9.3% |
| 2017 | $1,761 -22.8% | $110,986 +81.7% |
| 2016 | $2,280 +32.4% | $61,082 +10% |
| 2015 | $1,722 +3.4% | $55,529 +10% |
| 2014 | $1,665 +39.1% | $50,481 +21% |
| 2013 | $1,197 +67% | $41,720 -10% |
| 2012 | $717 -9.2% | $46,354 |
| 2011 | $790 -52.8% | $46,354 -52% |
| 2010 | $1,672 -15.2% | $96,529 -21% |
| 2009 | $1,972 | $122,188 |
Find assessor info on the county website
Neighborhood: 33947
Nearby homes
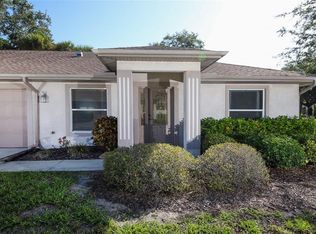
- $250,0002 bd2 ba1.2k sqft347 Boundary Blvd #101, Rotonda West, FL 33947Sold
- $186,9002 bd2 ba1.2k sqft347 Boundary Blvd #102, Rotonda West, FL 33947Off Market

- $250,0002 bd2 ba1.2k sqft347 Boundary Blvd #A, Rotonda West, FL 33947Sold

- $170,6002 bd2 ba1.2k sqft345 Boundary Blvd #201, Rotonda West, FL 33947Off Market

- $191,9002 bd2 ba1.2k sqft345 Boundary Blvd #202, Rotonda West, FL 33947Off Market
- $237,0002 bd2 ba1.2k sqft345 Boundary Blvd #203, Rotonda West, FL 33947Sold
- $237,0002 bd2 ba1.2k sqft345 Boundary Blvd UNIT C, Rotonda West, FL 33947Sold
- $215,9003 bd2 ba1.5k sqft343 Boundary Blvd #301, Rotonda West, FL 33947Off Market
Nearby schools
GreatSchools rating
- 8/10Vineland Elementary SchoolGrades: PK-5Distance: 0.6 mi
- 7/10L. A. Ainger Middle SchoolGrades: 6-8Distance: 0.5 mi
- 5/10Lemon Bay High SchoolGrades: 9-12Distance: 2.7 mi
Schools provided by the listing agent
- Elementary: Vineland Elementary
- Middle: L.A. Ainger Middle
- High: Lemon Bay High
Source: Stellar MLS. This data may not be complete. We recommend contacting the local school district to confirm school assignments for this home.


Get pre-qualified for a loan
At Zillow Home Loans, we can pre-qualify you in as little as 5 minutes with no impact to your credit score.An equal housing lender. NMLS #10287.
Sell for more on Zillow
Get a Zillow Showcase℠ listing at no additional cost and you could sell for .
$228,800
2% more
+$4,576
With Zillow Showcase(estimated)
$233,376
- Florida
- Charlotte County
- Rotonda West
- 33947
- 347 BOUNDARY BOULEVARD Unit 103
Nearby cities
Nearby zip codes
Other Rotonda West Topics
