Adorable move-in ready brick ranch on corner lot – Just $180,000! Welcome to this cozy, well maintained 3-bedroom, 1-bath ranch situated on a spacious corner lot in the quiet Winterdale subdivison of Wintersville. With 1,280 square feet of comfortable living space, this home is the perfect blend of charm, function, and value. Step inside and you'll immediately notice the care that has gone into this home over the years. All the major updates have already been done for you: Furnace & A/C replaced within the last 8 years, metal roof and vinyl windows only 5-6 years old, water heater less than 2 years old... all that’s really left to do is move in and make it your own! The hardwood flooring in the spacious master bedroom adds warmth and character (the other two bedrooms have hardwood floors under the carpet!), while the generously-sized living room gives you plenty of room to relax and entertain. The eat-in kitchen opens to a sizeable wooden deck—perfect for morning coffee or evening barbecues—and there's a second deck in the backyard where you can soak up the sun or gather with friends. Need storage? This home has you covered! Aside from ample closets/closet space, there’s also a one-car attached garage, a large basement with a workshop area and tons of additional storage space, a nice-sized shed in the backyard for all your lawn equipment, and a nearly fully-floored attic with pull-down stairs—ideal for tucking away seasonal items or creating additional organized space. Offered at just $180,000, this home won't last long, so schedule a private tour today, you don’t want to miss this one!
Closed
$165,000
347 Bradley Ave, Wintersville, OH 43953
3beds
1,280sqft
Single Family Residence
Built in 1961
0.38 Acres Lot
$171,800 Zestimate®
$129/sqft
$1,169 Estimated rent
Home value
$171,800
Estimated sales range
Not available
$1,169/mo
Zestimate® history
Owner options
List your home for rent
$1,169/mo
Rent Zestimate®
Find your next renter with Zillow Rental Manager. Plus, with online applications, you can quickly screen prospective tenants – for free.
$1,169/mo
Rent Zestimate®
Refinance and save
$1,099/mo
Est. payment
Refinancing to a lower rate could help reduce your monthly payments and save thousands over the life of the loan.
$1,099/mo
Est. payment
Explore your selling options
Work with a Zillow partner agent
Leverage their expertise and Zillow's premium Showcase listings to get your home seen by more buyers.
Get startedList with your own agent
Get your home in front of millions of buyers by listing it on Zillow.
Learn how to do itSell it yourself
Take full control of how buyers see your home on Zillow by listing For Sale by Owner (FSBO).
List your homeWhat's special
Sizeable wooden deckCorner lotHardwood flooringEat-in kitchen
Zillow last checked:
Listing updated:
Listed by:
Jessica A Conrad jessconrad@tharealty.com740-632-7441,
The Holden Agency
Bought with:
John P Guida, 700331581
Guida Realty
Source: MLS Now,MLS#: 5111949 Originating MLS: Other/Unspecificed
Originating MLS: Other/UnspecificedFacts & features
Interior
Bedrooms & bathrooms
- Bedrooms: 3
- Bathrooms: 1
- Full bathrooms: 1
- Main level bathrooms: 1
- Main level bedrooms: 3
Primary bedroom
- Description: Flooring: Hardwood,Wood
- Level: First
Bedroom
- Description: Hardwood floors under the carpet in bedrooms,Flooring: Carpet,Wood
- Level: First
Bedroom
- Description: Hardwood floors under the carpet in bedrooms,Flooring: Carpet,Luxury Vinyl Tile
- Level: First
Bathroom
- Description: Flooring: Luxury Vinyl Tile
- Level: First
Eat in kitchen
- Description: Flooring: Linoleum
- Level: First
Living room
- Description: Flooring: Carpet
- Level: First
Heating
- Forced Air, Oil
Cooling
- Central Air
Appliances
- Included: Dishwasher, Microwave, Range, Refrigerator
- Laundry: Electric Dryer Hookup, In Basement
Features
- Windows: Double Pane Windows
- Basement: Common Basement,Crawl Space,Interior Entry,Concrete,Storage Space,Unfinished,Walk-Out Access,Sump Pump
- Has fireplace: No
Interior area
- Total structure area: 1,280
- Total interior livable area: 1,280 sqft
- Finished area above ground: 1,280
Property
Parking
- Total spaces: 1
- Parking features: Attached, Basement, Driveway, Garage, Garage Door Opener, Gravel, Garage Faces Rear
- Attached garage spaces: 1
Features
- Levels: One
- Stories: 1
- Patio & porch: Covered, Deck
Lot
- Size: 0.38 Acres
- Features: Corner Lot
Details
- Additional structures: Shed(s)
- Parcel number: 0600866000
- Special conditions: Standard
Construction
Type & style
- Home type: SingleFamily
- Architectural style: Conventional,Ranch
- Property subtype: Single Family Residence
Materials
- Brick
- Roof: Metal
Condition
- Year built: 1961
Utilities & green energy
- Sewer: Public Sewer
- Water: Public
Green energy
- Energy efficient items: Windows
Community & HOA
HOA
- Has HOA: No
Location
- Region: Wintersville
Financial & listing details
- Price per square foot: $129/sqft
- Tax assessed value: $131,240
- Annual tax amount: $1,699
- Date on market: 4/3/2025
- Cumulative days on market: 61 days
- Listing terms: Cash,Conventional
Price history
| Date | Event | Price |
|---|---|---|
| 6/3/2025 | Sold | $165,000-8.3%$129/sqft |
Source:  MLS Now #5111949 Report a problem MLS Now #5111949 Report a problem | ||
| 4/24/2025 | Contingent | $180,000$141/sqft |
Source: MLS Now #5111949 Report a problem | ||
| 4/3/2025 | Listed for sale | $180,000$141/sqft |
Source: MLS Now #5111949 Report a problem | ||
Public tax history
| Year | Property taxes | Tax assessment |
|---|---|---|
| 2025 | $1,702 +0.2% | $45,940 |
| 2024 | $1,699 +18.2% | $45,940 +15.6% |
| 2023 | $1,438 +0.4% | $39,750 |
| 2022 | $1,432 0% | $39,750 |
| 2021 | $1,432 +15.3% | $39,750 +14.5% |
| 2020 | $1,243 -0.2% | $34,720 |
| 2019 | $1,246 +0.5% | $34,720 |
| 2018 | $1,239 +26.9% | -- |
| 2017 | $976 -2.2% | -- |
| 2016 | $999 +9.6% | -- |
| 2015 | $911 +2.2% | -- |
| 2014 | $891 +113.3% | -- |
| 2012 | $418 -27.2% | $30,625 |
| 2011 | $574 0% | -- |
| 2010 | $575 +2.4% | -- |
| 2009 | $561 | -- |
Find assessor info on the county website
Neighborhood: 43953
Nearby homes
- $162,5002 bd2 ba960 sqft341 Bradley Ave, Steubenville, OH 43953Off Market
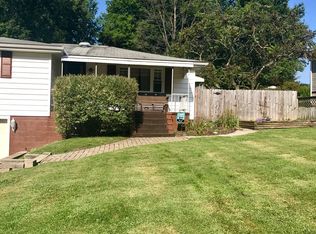
- $98,4002 bd1 ba1k sqft112 Marshall Rd, Wintersville, OH 43953Off Market
- $163,5003 bd2 ba1.2k sqft340 Bradley Ave, Wintersville, OH 43953Off Market
- $93,0002 bd1 ba640 sqft108 Marshall Rd, Steubenville, OH 43953Off Market
- $134,8002 bd1 ba1.1k sqft335 Bradley Ave, Wintersville, OH 43953Off Market
- $117,1002 bd1 ba852 sqft348 Bradley Ave, Wintersville, OH 43953Off Market
- $196,2003 bd1 ba1.2k sqft334 Bradley Ave, Wintersville, OH 43953Off Market
- $188,1003 bd2 ba2.2k sqft328 Bradley Ave, Wintersville, OH 43953Off Market
Nearby schools
GreatSchools rating
- 5/10Cross Creek ElementaryGrades: PK-4Distance: 1.2 mi
- 6/10Indian Creek Junior High SchoolGrades: 7-8Distance: 4.6 mi
- 7/10Indian Creek High SchoolGrades: 9-12Distance: 0.6 mi
Schools provided by the listing agent
- District: Indian Creek LSD - 4103
Source: MLS Now. This data may not be complete. We recommend contacting the local school district to confirm school assignments for this home.


Get pre-qualified for a loan
At Zillow Home Loans, we can pre-qualify you in as little as 5 minutes with no impact to your credit score.An equal housing lender. NMLS #10287.
- Ohio
- Jefferson County
- Wintersville
- 43953
- 347 Bradley Ave
Nearby cities
Nearby zip codes
Other Wintersville Topics
