Skip main navigation
Sold for $600,000
  • $600,000

    347 Brenda Lynn Dr, Mountville, PA 17554

    4beds
    3,267sqft
    Single Family Residence
    Built in 2003
    10,018 Square Feet Lot
    $634,300 Zestimate®
    $184/sqft
    $2,987 Estimated rent

    Home value

    $634,300

    $590,000 - $679,000

    $2,987/mo

    Zestimate® history
    Loading
    Loading...

    Owner options

    List your home for rent

    $2,987/mo

    Rent Zestimate®

    Find your next renter with Zillow Rental Manager. Plus, with online applications, you can quickly screen prospective tenants – for free.

    Learn more

    $2,987/mo

    Rent Zestimate®

    Refinance and save

    $3,873/mo

    Est. payment

    Refinancing to a lower rate could help reduce your monthly payments and save thousands over the life of the loan.

    See today's rates

    $3,873/mo

    Est. payment

    Explore your selling options

    Work with a Zillow partner agent

    Leverage their expertise and Zillow's premium Showcase listings to get your home seen by more buyers.

    Get started

    List with your own agent

    Get your home in front of millions of buyers by listing it on Zillow.

    Learn how to do it

    Sell it yourself

    Take full control of how buyers see your home on Zillow by listing For Sale by Owner (FSBO).

    List your home

    What's special

    Awesome patioLower level family roomDream kitchenBeautiful granite countertopsPrimary bedroom suiteSpacious islandStainless appliance suite
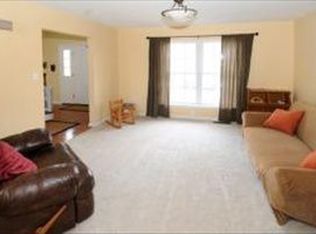
    This thoughtfully designed home offers a foyer entry and first floor office with wall of built-ins. The Dream Kitchen, added in 2021, is nothing short of exceptional! There are ample cabinets, spacious island, and beautiful granite countertops with tile backsplash, farm sink, and stainless appliance suite. Open to the dining area and inviting living room-it is an ideal design for family gatherings. Need more space? The lower level family room is big enough for most any occasion, watching the big game or relaxing at the end of the day. Upstairs there are 4 Bedrooms and 2 full Baths, including a Primary Bedroom suite with Walk-In closet and sumptuous Primary Bath. The rear yard is fenced and has a new party-sized stamped-concrete patio-it is a great spot for the kiddos to play or host cookouts and gatherings. This lovely single home has received many updates and improvements including a new Roof and tank less water heater-2017, fabulous Kitchen-2021, gas Furnace and awesome patio 2023! Located in Hempfield School District on a little traveled cul-de-sac location. It is convenient to shopping, local area eateries and close to Rt 30 for an easy commute. Don't procrastinate and lose!

    Zillow last checked:

    Listing updated:

    Listed by:

    Jamie Clinton 717-285-7878,

    Keller Williams Elite

    Bought with:

    Rina Aliotta, RS180373L

    RE/MAX Evolved

    Source: Bright MLS,MLS#: PALA2065362MLS Logo

    Facts & features

    Interior

    Bedrooms & bathrooms
    • Bedrooms: 4
    • Bathrooms: 3
    • Full bathrooms: 2
    • 1/2 bathrooms: 1
    • Main level bathrooms: 1
    Rooms
    • Room types: Living Room, Dining Room, Primary Bedroom, Bedroom 2, Bedroom 3, Bedroom 4, Kitchen, Family Room, Foyer, Laundry, Office, Utility Room, Bathroom 2, Primary Bathroom, Half Bath
    Primary bedroom
    • Features: Attached Bathroom, Ceiling Fan(s), Flooring - Carpet, Walk-In Closet(s), Window Treatments
    • Level: Upper
    • Area: 273 Square Feet
    • Dimensions: 13 x 21
    Bedroom 2
    • Features: Ceiling Fan(s), Flooring - Carpet, Window Treatments
    • Level: Upper
    • Area: 144 Square Feet
    • Dimensions: 12 x 12
    Bedroom 3
    • Features: Ceiling Fan(s), Flooring - Carpet, Window Treatments
    • Level: Upper
    • Area: 132 Square Feet
    • Dimensions: 12 x 11
    Bedroom 4
    • Features: Ceiling Fan(s), Flooring - Carpet, Window Treatments
    • Level: Upper
    • Area: 165 Square Feet
    • Dimensions: 15 x 11
    Primary bathroom
    • Features: Flooring - Ceramic Tile, Window Treatments, Double Sink
    • Level: Upper
    • Area: 126 Square Feet
    • Dimensions: 9 x 14
    Bathroom 2
    • Features: Flooring - Ceramic Tile, Bathroom - Tub Shower
    • Level: Upper
    • Area: 64 Square Feet
    • Dimensions: 8 x 8
    Dining room
    • Features: Crown Molding, Dining Area, Flooring - Laminate Plank, Window Treatments
    • Level: Main
    • Area: 176 Square Feet
    • Dimensions: 11 x 16
    Family room
    • Features: Flooring - Laminate Plank
    • Level: Lower
    • Area: 861 Square Feet
    • Dimensions: 41 x 21
    Foyer
    • Features: Flooring - Laminate Plank
    • Level: Main
    • Area: 56 Square Feet
    • Dimensions: 8 x 7
    Half bath
    • Features: Flooring - Laminate Plank
    • Level: Main
    • Area: 30 Square Feet
    • Dimensions: 5 x 6
    Kitchen
    • Features: Granite Counters, Crown Molding, Dining Area, Flooring - Laminate Plank, Kitchen Island, Kitchen - Gas Cooking, Window Treatments
    • Level: Main
    • Area: 300 Square Feet
    • Dimensions: 25 x 12
    Laundry
    • Features: Flooring - Laminate Plank
    • Level: Main
    • Area: 48 Square Feet
    • Dimensions: 8 x 6
    Living room
    • Features: Ceiling Fan(s), Crown Molding, Flooring - Laminate Plank
    • Level: Main
    • Area: 320 Square Feet
    • Dimensions: 20 x 16
    Office
    • Features: Built-in Features, Crown Molding, Flooring - Laminate Plank
    • Level: Main
    • Area: 144 Square Feet
    • Dimensions: 12 x 12
    Utility room
    • Level: Lower
    • Area: 380 Square Feet
    • Dimensions: 20 x 19
    Heating
    • Forced Air, Natural Gas
    Cooling
    • Central Air, Electric
    Appliances
    • Included: Dishwasher, Disposal, Exhaust Fan, Oven/Range - Gas, Refrigerator, Tankless Water Heater, Microwave, Gas Water Heater
    • Laundry: Main Level, Laundry Room
    Features
    • Breakfast Area, Dining Area, Built-in Features, Ceiling Fan(s), Combination Kitchen/Dining, Crown Molding, Family Room Off Kitchen, Open Floorplan, Kitchen - Gourmet, Kitchen Island, Primary Bath(s), Recessed Lighting, Bathroom - Stall Shower, Bathroom - Tub Shower, Upgraded Countertops, Walk-In Closet(s), Dry Wall
    • Flooring: Hardwood, Ceramic Tile, Carpet, Vinyl
    • Doors: Six Panel
    • Windows: Double Hung, Window Treatments
    • Basement: Full,Heated,Improved,Sump Pump
    • Has fireplace: No
    Interior area
    • Total structure area: 3,667
    • Total interior livable area: 3,267 sqft
    • Finished area above ground: 2,406
    • Finished area below ground: 861

    Property

    Parking
    • Total spaces: 2
    • Parking features: Garage Door Opener, Garage Faces Front, Inside Entrance, Asphalt, Attached, Driveway
    • Attached garage spaces: 2
    • Has uncovered spaces: Yes
    Accessibility
    • Accessibility features: 2+ Access Exits
    Features
    • Levels: Two
    • Stories: 2
    • Patio & porch: Deck, Patio, Porch
    • Exterior features: Rain Gutters
    • Pool features: None
    • Fencing: Vinyl,Back Yard
    • Has view: Yes
    • View description: Street
    Lot
    • Size: 10,018 Square Feet
    • Features: Cleared, Front Yard, Landscaped, Level, Rear Yard, SideYard(s), Cul-De-Sac, Suburban
    Details
    • Additional structures: Above Grade, Below Grade
    • Parcel number: 3000722000000
    • Zoning: RESIDENTIAL
    • Special conditions: Standard

    Construction

    Type & style
    • Home type: SingleFamily
    • Architectural style: Traditional
    • Property subtype: Single Family Residence
    Materials
    • Stick Built, Vinyl Siding, Stucco
    • Foundation: Block
    • Roof: Shingle,Composition
    Condition
    • Very Good
    • New construction: No
    • Year built: 2003

    Utilities & green energy

    • Electric: 200+ Amp Service
    • Sewer: Public Sewer
    • Water: Public
    • Utilities for property: Cable Available, Electricity Available, Natural Gas Available, Cable

    Community & HOA

    Community
    • Security: Smoke Detector(s), Security System
    • Subdivision: Murry Ridge
    HOA
    • Has HOA: No
    Location
    • Region: Mountville
    • Municipality: EAST HEMPFIELD TWP

    Financial & listing details

    • Price per square foot: $184/sqft
    • Tax assessed value: $271,600
    • Annual tax amount: $6,264
    • Date on market: 3/8/2025
    • Listing agreement: Exclusive Right To Sell
    • Listing terms: Conventional
    • Inclusions: All Kitchen Appliances, As-is & Window Treatments
    • Exclusions: Washer & Dryer, Freezer, Garage Fridge
    • Ownership: Fee Simple
    • Road surface type: Black Top

    Price history

    DateEventPrice
    5/15/2025Sold$600,000+9.1%$184/sqft
    Source: Bright MLS #PALA2065362 Report a problem
    3/11/2025Pending sale$550,000$168/sqft
    Source: Bright MLS #PALA2065362 Report a problem
    3/8/2025Listed for sale$550,000+2.8%$168/sqft
    Source: Bright MLS #PALA2065362 Report a problem
    1/1/2024Listing removed$535,000$164/sqft
    Source: Bright MLS #PALA2041042 Report a problem
    9/28/2023Listing removed--
    Source: Bright MLS #PALA2041042 Report a problem
    9/19/2023Listed for sale$535,000+72.3%$164/sqft
    Source: Bright MLS #PALA2041042 Report a problem
    11/30/2015Sold$310,500$95/sqft
    Source: Public Record Report a problem

    Public tax history

    YearProperty taxesTax assessment
    2026$6,585 +4.6%$271,600
    2025$6,293 +2.7%$271,600
    2024$6,125 +2%$271,600
    2023$6,007 +2.7%$271,600
    2022$5,849 $271,600
    2021$5,849 +352.3%$271,600
    2020$1,293 -77.1%$271,600
    2019$5,640 +376.1%$271,600
    2018$1,184 -80.5%$271,600 +14.8%
    2017$6,083 +2%$236,600
    2016$5,962 +34.2%$236,600
    2015$4,442 $236,600 +3.6%
    2014$4,442 $228,300
    2013-- $228,300
    2012-- $228,300
    2011-- $228,300
    2010-- $228,300
    2009-- $228,300
    2007-- $228,300 +0.4%
    2006-- $227,500
    2005-- $227,500 +781.8%
    2004-- $25,800
    2003-- $25,800
    Find assessor info on the county website

    Neighborhood: 17554

    Nearby schools

    GreatSchools rating
    Schools provided by the listing agent
    • High: Hempfield
    • District: Hempfield

    Source: Bright MLS. This data may not be complete. We recommend contacting the local school district to confirm school assignments for this home.

    Get pre-qualified for a loan
    At Zillow Home Loans, we can pre-qualify you in as little as 5 minutes with no impact to your credit score.

    An equal housing lender. NMLS #10287.

    Sell for more on Zillow
    Get a Zillow Showcase℠ listing at no additional cost and you could sell for .
    $634,300
    2% more
    +$12,686
    With Zillow Showcase(estimated)
    $646,986