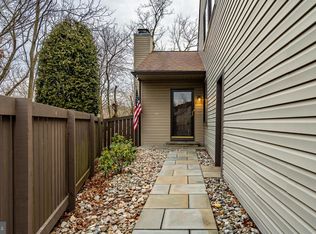
Unique RANCH, 2BR / 2BA Style Twin Townhouse in popular Birchwood. Great as a starter home or perfect for someone downsizing or retiring with ONE-STORY living. Improvements in the past 5 years include Interior Paint, Carpet, Kitchen Flooring and Countertops, Appliances, Bathroom Vanities, and in 2026 the Exterior TRIM and Fence was painted. There are Mini-splits in the Kitchen, Dining Room, and both Bedrooms. The roof was new in 2012, and the Back yard is FENCED providing shelter for children or pets. Currently Tenants have occupied the property for about 4 years, WISH to STAY, and are willing to sign a long- term lease. But the current LEASE ALLOWS FOR THE OWNER, OR BUYER, TO TERMINATE WITH 60 DAYS NOTICE. Ideally, we'd be looking for an Investor wanting to add to their portfolio. For more information, please contact the Listing Agent . All dimensions of lot and building/room sizes are estimates and should be confirmed by consumer for accuracy. (NOTE: Interior pictures were taken prior to current Tenants moving in)
Pending
Price cut: $10K (9/15)
$275,000
347 Bridge St, Collegeville, PA 19426
2beds
1,250sqft
Single Family Residence
Built in 1983
1,716 Square Feet Lot
$268,900 Zestimate®
$220/sqft
$100/mo HOA
What's special
Interior paintOne-story livingBathroom vanitiesKitchen flooring and countertops
- 80 days
- 1,409
- 60
Zillow last checked:
Listing updated:
Listed by:
Rick Finaldi 484-824-3230,
RE/MAX Main Line-Kimberton 6109353200
Source: Bright MLS,MLS#: PAMC2186106
Facts & features
Interior
Bedrooms & bathrooms
- Bedrooms: 2
- Bathrooms: 2
- Full bathrooms: 2
- Main level bathrooms: 2
- Main level bedrooms: 2
Rooms
- Room types: Living Room, Dining Room, Primary Bedroom, Bedroom 2, Kitchen
Primary bedroom
- Features: Flooring - Carpet, Walk-In Closet(s)
- Level: Main
- Area: 169 Square Feet
- Dimensions: 13 X 13
Bedroom 2
- Features: Flooring - Carpet
- Level: Main
- Area: 210 Square Feet
- Dimensions: 10 X 21
Dining room
- Level: Main
- Area: 108 Square Feet
- Dimensions: 9 X 12
Kitchen
- Features: Flooring - Vinyl, Eat-in Kitchen
- Level: Main
- Area: 196 Square Feet
- Dimensions: 14 X 14
Living room
- Features: Flooring - Carpet
- Level: Main
- Area: 150 Square Feet
- Dimensions: 10 X 15
Heating
- Forced Air, Electric
Cooling
- Ductless, Electric
Appliances
- Included: Built-In Range, Dishwasher, Refrigerator, Electric Water Heater
- Laundry: Main Level
Features
- Flooring: Carpet
- Has basement: No
- Has fireplace: No
Interior area
- Total structure area: 1,250
- Total interior livable area: 1,250 sqft
- Finished area above ground: 1,250
- Finished area below ground: 0
Property
Parking
- Total spaces: 2
- Parking features: Attached Carport
- Carport spaces: 2
Accessibility
- Accessibility features: None
Features
- Levels: One
- Stories: 1
- Pool features: None
- Fencing: Privacy
Lot
- Size: 1,716 Square Feet
- Dimensions: 46.00 x 0.00
- Features: Rear Yard
Details
- Additional structures: Above Grade, Below Grade
- Parcel number: 480000223494
- Zoning: R3
- Special conditions: Standard
Construction
Type & style
- Home type: SingleFamily
- Architectural style: Ranch/Rambler
- Property subtype: Single Family Residence
- Attached to another structure: Yes
Materials
- Frame, Vinyl Siding
- Foundation: Slab
- Roof: Shingle
Condition
- Very Good
- New construction: No
- Year built: 1983
Utilities & green energy
- Sewer: Public Sewer
- Water: Public
Community & HOA
Community
- Subdivision: Birchwood
HOA
- Has HOA: Yes
- Services included: Maintenance Grounds, Snow Removal, Trash
- HOA fee: $100 monthly
- HOA name: BIRCHWOOD HOMEOWNERS ASSOCIATION
Location
- Region: Collegeville
- Municipality: PERKIOMEN TWP
Financial & listing details
- Price per square foot: $220/sqft
- Tax assessed value: $77,860
- Annual tax amount: $3,550
- Date on market: 7/18/2026
- Listing agreement: Exclusive Right To Sell
- Listing terms: Cash,Conventional
- Inclusions: Refrigerator (as-is And Having No Monetary Value)
- Ownership: Fee Simple
Estimated market value
$268,900
$255,000 - $282,000
$2,208/mo
Price history
| Date | Event | Price |
|---|---|---|
| 9/30/2026 | Pending sale | $275,000$220/sqft |
Source:  Bright MLS #PAMC2186106 Report a problem Bright MLS #PAMC2186106 Report a problem | ||
| 9/15/2026 | Price change | $275,000-3.5%$220/sqft |
Source: Bright MLS #PAMC2186106 Report a problem | ||
| 9/8/2026 | Price change | $285,000-5%$228/sqft |
Source: Bright MLS #PAMC2186106 Report a problem | ||
| 8/7/2026 | Price change | $300,000-6.2%$240/sqft |
Source: Bright MLS #PAMC2186106 Report a problem | ||
| 7/18/2026 | Listed for sale | $319,900$256/sqft |
Source: Bright MLS #PAMC2186106 Report a problem | ||
| 6/10/2022 | Listing removed | -- |
Source: Zillow Rental Manager Report a problem | ||
| 6/8/2022 | Listed for rent | $1,650+10%$1/sqft |
Source: Zillow Rental Manager Report a problem | ||
| 2/24/2021 | Listing removed | -- |
Source: Owner Report a problem | ||
| 6/20/2020 | Listing removed | $1,500$1/sqft |
Source: Owner Report a problem | ||
| 6/2/2020 | Listed for rent | $1,500$1/sqft |
Source: Owner Report a problem | ||
Public tax history
| Year | Property taxes | Tax assessment |
|---|---|---|
| 2025 | $3,383 +4.4% | $77,860 |
| 2024 | $3,241 | $77,860 |
| 2023 | $3,241 +4.6% | $77,860 |
| 2022 | $3,098 +1.6% | $77,860 |
| 2021 | $3,048 +2.6% | $77,860 |
| 2020 | $2,972 +1.3% | $77,860 |
| 2019 | $2,934 +2.4% | $77,860 |
| 2018 | $2,866 +3.2% | $77,860 |
| 2017 | $2,777 +2.1% | $77,860 |
| 2016 | $2,721 +1.9% | $77,860 |
| 2015 | $2,669 +2.3% | $77,860 |
| 2014 | $2,610 +1.6% | $77,860 |
| 2013 | $2,570 +2% | $77,860 |
| 2012 | $2,519 +2.9% | $77,860 |
| 2011 | $2,449 +2.6% | $77,860 |
| 2010 | $2,387 +3.4% | $77,860 |
| 2009 | $2,309 +4.4% | $77,860 |
| 2008 | $2,212 +4.4% | -- |
| 2007 | $2,119 +7.1% | -- |
| 2006 | $1,979 +8.6% | -- |
| 2005 | $1,823 +8.5% | -- |
| 2004 | $1,680 +4.2% | -- |
| 2003 | $1,612 +0.9% | -- |
| 2002 | $1,598 +10.6% | -- |
| 2000 | $1,445 +3.8% | -- |
| 1999 | $1,392 | -- |
Find assessor info on the county website
Monthly payment
Est. payment
Payment breakdown
Explore the cost of this home by adjusting the details. Changes won't be saved.Climate risks
Neighborhood: 19426
Nearby schools
Schools provided by the listing agent
- District: Perkiomen Valley
Source: Bright MLS. This data may not be complete. We recommend contacting the local school district to confirm school assignments for this home.

Similar homes
- $309,0003 bd3 ba1.6k sqft305 Bridge St, Collegeville, PA 19426For Sale

 MLS ID #PAMC2194870, Liesel Tarquini, Styer Real Estate. Bright MLS
 - $324,9003 bd1 ba1.1k sqft213 Pleasantview Ave, Schwenksville, PA 19473For Sale
 MLS ID #PAMC2195296, Joymarie DeFruscio, Keller Williams Realty Group. Bright MLS
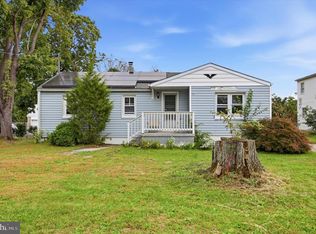
 - $299,9993 bd2 ba1.1k sqft112 N Midland Ave, Norristown, PA 19403For Sale
 MLS ID #PAMC2195810, Jess Gustaitis, CG Realty, LLC. Bright MLS
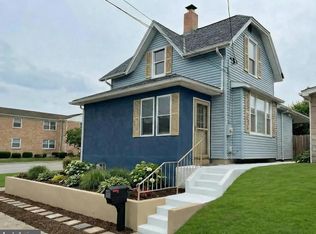
 - $299,9002 bd3 ba1.1k sqft454 Church St, Royersford, PA 19468For Sale
 MLS ID #PAMC2196416, Terese Brittingham, Keller Williams Realty Group. Bright MLS
 - $255,0003 bd2 ba1.3k sqft218 Lexington Rd, Schwenksville, PA 19473For SaleMLS ID #PAMC2189984, Stacy Tarantino Bishop, Continental Realty Co., Inc.. Bright MLS
- $275,0002 bd1 ba1.2k sqft211 Perkiomen Ave, Phoenixville, PA 19460For SaleMLS ID #PAMC2194032, Christine Hallman, SCOTT REALTY GROUP. Bright MLS
- $275,0002 bd1 ba924 sqft1787 Hendricks Rd, Harleysville, PA 19438For SaleMLS ID #PAMC2191326, John L Herzstein, Real Estate Excel-Perkasie. Bright MLS
- $279,5502 bd1 ba1.1k sqft735 Washington St #204, Royersford, PA 19468For SaleMLS ID #PAMC2196440, Chris Meszaros, Countryside Realty. Bright MLS
- $325,0004 bd2 ba1.6k sqft1500 N Keim St, Pottstown, PA 19464For SaleMLS ID #PAMC2196468, Toni Pacitto, Brumbach Associates-Boyertown. Bright MLS
- $269,9002 bd2 ba1.1k sqft906 Foxmeadow Dr #906, Royersford, PA 19468For SaleMLS ID #PAMC2194654, Michelle Bauer, Century 21 Norris-Valley Forge. Bright MLS
- $295,0002 bd2 ba1k sqftMontgomery Brooke, Royersford, PA 19468For SaleMLS ID #PAMC2195384, Colleen O'Brien-Boyles, Realty One Group Advocates. Bright MLS
- $320,0003 bd1 ba1.5k sqft1043 Clemmers Mill Rd, Schwenksville, PA 19473For SaleMLS ID #PAMC2185236, Gregory Martire, Springer Realty Group. Bright MLS
- $285,0002 bd2 ba1k sqftChatham Village Of Towamencin, Lansdale, PA 19446For SaleMLS ID #PAMC2193374, Joe Farzetta, BHHS Fox & Roach-Doylestown. Bright MLS
- $299,9003 bd1 ba1.2k sqft321 N Pleasant View Rd, Pottstown, PA 19464For SaleMLS ID #PAMC2192624, Derek Ducky Ryan, Keller Williams Real Estate -Exton. Bright MLS
- $300,0002 bd3 ba1.6k sqft1401 Stratford Ct, Royersford, PA 19468For SaleMLS ID #PAMC2195624, Peg Chism, Howard Hanna Real Estate Services. Bright MLS
- $400,0003 bd3 ba1.8k sqft213 Yale Ct, Trappe, PA 19426For SaleMLS ID #PAMC2195836, Michele Stewart, Century 21 Advantage Gold-Lower Bucks. Bright MLS
- $350,0002 bd2 ba1.4k sqft131 E 1st Ave Unit 16, Collegeville, PA 19426For SaleMLS ID #PAMC2188612, Cindy Bergen, Realty One Group Restore - Collegeville. Bright MLS
- $279,9002 bd2 ba1k sqftChatham Village Of Towamencin, Lansdale, PA 19446For SaleMLS ID #PAMC2184008, Manish Modi, Coldwell Banker Realty. Bright MLS
