Skip main navigation
Closed
  • $260,000

    347 Brookridge Dr, Lagrange, GA 30241

    3beds
    2,374sqft
    Single Family Residence
    Built in 1968
    0.76 Acres Lot
    $274,900 Zestimate®
    $110/sqft
    $1,985 Estimated rent

    Home value

    $274,900

    $261,000 - $289,000

    $1,985/mo

    Zestimate® history
    Loading
    Loading...

    Owner options

    List your home for rent

    $1,985/mo

    Rent Zestimate®

    Find your next renter with Zillow Rental Manager. Plus, with online applications, you can quickly screen prospective tenants – for free.

    Learn more

    $1,985/mo

    Rent Zestimate®

    Refinance and save

    $1,720/mo

    Est. payment

    Refinancing to a lower rate could help reduce your monthly payments and save thousands over the life of the loan.

    See today's rates

    $1,720/mo

    Est. payment

    Explore your selling options

    Work with a Zillow partner agent

    Leverage their expertise and Zillow's premium Showcase listings to get your home seen by more buyers.

    Get started

    List with your own agent

    Get your home in front of millions of buyers by listing it on Zillow.

    Learn how to do it

    Sell it yourself

    Take full control of how buyers see your home on Zillow by listing For Sale by Owner (FSBO).

    List your home

    What's special

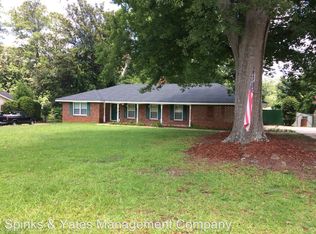
    This BEAUTIFUL HOME will definitely check off many boxes on your "want" list!! The curb appeal will grab your attention as soon as you drive into the cul-de-sac with its Southern Charm featuring a brick exterior and front Screened porch. Extra wide driveway is great for parking guests, RV, boat or multiple vehicles. The screened porch will invite you and your guests to come and visit a while. It features a beautiful tile flooring and plenty of room to add sitting and a dining area for all of your entertaining. It also has the possibility of being converted back into a carport or enclosed garage. There is a door that takes you to the Laundry Room in case you come in dirty you won't have to track through the house. The next door takes you into the gorgeous Kitchen where you may just not want to leave. The Gourmet Custom built Kitchen will have you in awe with all of the cabinets, built-ins, Island with gas stove and oven combo, Granite Countertops, Granite sink, custom lighting, wall oven and built-in microwave, built-in shelving, beadboard backsplash and hardwood flooring. Who wouldn't mind spending time cooking and baking in this Kitchen?! Breakfast Bar and Breakfast Room are also added features to an already fabulous area. Separate Dining Room just off of the Kitchen offers a triple window allowing in much natural light, hardwood floors and features a brick fireplace with gas logs and decorative mantle. Bring your big table and China cabinet because this room is very spacious just as the Kitchen. Opposite door leads you into the Foyer where you will find the front door and the doorway leading into the spacious Great Room. Great Room features a wall of custom-built entertainment center which is large enough for your over-sized TV, plenty of storage and also lighted shelving for displaying your collectibles along with a quadruple window to allow plenty of natural light. Hallway takes you to three spacious Bedrooms and two updated Bathrooms. Both Bathrooms offer a large walk-in tiled shower, solid surface vanities and beautiful cabinetry. Downstairs you will find a spacious basement with a large room that offers so many possibilities. Pool table will remain with the house, so you have a great start on a Game Room. Another room could possibly be a 4th Bedroom, Office, Craft Room and so many other options. There is also an extra room for storage or workroom. Exterior door will take you to the back where you will find a patio and fenced-in yard. Just beyond the fence is a creek that borders the property. This house is MOVE-IN READY and has so much to OFFER!! Added features are the heavy decorative molding throughout, Plantation Shutters, hardwood floors, NEW AIR UNIT installed just last week, HEAT was new in 2016 and Aqua Guard warrantied work on the basement to give you peace of mind. Located within minutes of Downtown LaGrange, you will enjoy the close location of dining, recreation, shopping, parks, schools, work and so much more!! Disclaimer: Dimensions noted on the Floor Plans may not be exact.

    Zillow last checked:

    Listing updated:

    Listed by:

    Alisa Matheny 706-594-6344,

    Coldwell Banker Spinks Brown

    Bought with:

    Rob Upchurch, 202341

    RE/MAX Results

    Source: GAMLS,MLS#: 10362779MLS Logo

    Facts & features

    Interior

    Bedrooms & bathrooms
    • Bedrooms: 3
    • Bathrooms: 2
    • Full bathrooms: 2
    • Main level bathrooms: 2
    • Main level bedrooms: 3
    Rooms
    • Room types: Foyer, Game Room, Great Room, Laundry, Other
    Dining room
    • Features: Separate Room
    Kitchen
    • Features: Breakfast Bar, Breakfast Room, Kitchen Island, Pantry, Solid Surface Counters
    Heating
    • Heat Pump, Natural Gas
    Cooling
    • Ceiling Fan(s), Central Air
    Appliances
    • Included: Cooktop, Dishwasher, Electric Water Heater, Ice Maker, Microwave, Oven, Refrigerator, Stainless Steel Appliance(s)
    • Laundry: Other
    Features
    • Bookcases, Master On Main Level, Tile Bath, Walk-In Closet(s)
    • Flooring: Carpet, Hardwood, Tile
    • Windows: Storm Window(s)
    • Basement: Daylight,Exterior Entry,Finished,Interior Entry,Partial
    • Attic: Pull Down Stairs
    • Number of fireplaces: 1
    • Fireplace features: Gas Log, Other
    • Common walls with other units/homes: No Common Walls
    Interior area
    • Total structure area: 2,374
    • Total interior livable area: 2,374 sqft
    • Finished area above ground: 1,709
    • Finished area below ground: 665

    Property

    Parking
    • Total spaces: 2
    • Parking features: Kitchen Level, Off Street
    Features
    • Levels: One and One Half
    • Stories: 1
    • Patio & porch: Patio, Porch, Screened
    • Fencing: Back Yard,Chain Link,Fenced
    Lot
    • Size: 0.76 Acres
    • Features: City Lot, Cul-De-Sac, Level, Open Lot, Sloped
    Details
    • Additional structures: Outbuilding
    • Parcel number: 0502C006015

    Construction

    Type & style
    • Home type: SingleFamily
    • Architectural style: Brick 4 Side,Ranch
    • Property subtype: Single Family Residence
    Materials
    • Brick
    • Foundation: Block
    • Roof: Composition
    Condition
    • Resale
    • New construction: No
    • Year built: 1968

    Utilities & green energy

    • Sewer: Public Sewer
    • Water: Public
    • Utilities for property: Cable Available, Electricity Available, High Speed Internet, Natural Gas Available, Phone Available, Sewer Connected, Water Available

    Community & HOA

    Community
    • Features: Street Lights
    • Subdivision: Starmount
    HOA
    • Has HOA: No
    • Services included: None
    Location
    • Region: Lagrange

    Financial & listing details

    • Price per square foot: $110/sqft
    • Tax assessed value: $301,920
    • Annual tax amount: $2,543
    • Date on market: 8/22/2024
    • Cumulative days on market: 57 days
    • Listing agreement: Exclusive Right To Sell
    • Listing terms: Cash,Conventional,FHA,VA Loan
    • Electric utility on property: Yes

    Price history

    DateEventPrice
    8/28/2025Listing removed$274,900$116/sqft
    Source: GAMLS #10524209 Report a problem
    7/18/2025Price change$274,900-5.2%$116/sqft
    Source: GAMLS #10524209 Report a problem
    7/4/2025Pending sale$289,900$122/sqft
    Source: GAMLS #10524209 Report a problem
    5/16/2025Listed for sale$289,900+11.5%$122/sqft
    Source: GAMLS #10524209 Report a problem
    12/4/2024Sold$260,000-2.6%$110/sqft
    Source: GAMLS #10362779 Report a problem
    10/8/2024Price change$266,900-2.9%$112/sqft
    Source: GAMLS #10362779 Report a problem
    8/22/2024Listed for sale$274,900+25%$116/sqft
    Source: GAMLS #10362779 Report a problem
    2/21/2023Listing removed--
    Source: RE/MAX International Report a problem
    11/10/2022Pending sale$219,900$93/sqft
    Source: RE/MAX International #20079947 Report a problem
    11/10/2022Listing removed--
    Source: RE/MAX International Report a problem
    10/18/2022Pending sale$219,900$93/sqft
    Source: GAMLS #20079947 Report a problem
    10/13/2022Listed for sale$219,900+70.5%$93/sqft
    Source: GAMLS #20079947 Report a problem
    9/30/2014Sold$129,000-5.8%$54/sqft
    Source: Public Record Report a problem
    9/3/2014Listed for sale$136,900$58/sqft
    Source: Real Estate Of Lagrange,Inc. #07329344 Report a problem

    Public tax history

    YearProperty taxesTax assessment
    2025$3,145 +3.9%$120,768 +8.8%
    2024$3,026 +19%$110,968 +19%
    2023$2,543 +155%$93,248 +44.9%
    2022$997 +19.8%$64,356 +14.3%
    2021$833 -40.5%$56,324
    2020$1,398 +8.6%$56,324 +7%
    2019$1,287 +7.8%$52,644 +6.2%
    2018$1,194 +0.9%$49,556 +0.8%
    2017$1,183 +0%$49,176 0%
    2016$1,183 -20.3%$49,191 -0.8%
    2015$1,484 -1%$49,607 +19.8%
    2014$1,499 +47.6%$41,408 -4.1%
    2013$1,015 $43,183
    2012-- --
    2011-- --
    2010-- --
    2009$1,317 +21.8%$52,616
    2008$1,081 $52,616
    2007-- $52,616 +21.5%
    2006-- $43,320
    2005-- $43,320
    Find assessor info on the county website

    Neighborhood: 30241

    Nearby schools

    GreatSchools rating
    Schools provided by the listing agent
    • Elementary: Franklin Forest
    • Middle: Gardner Newman
    • High: Lagrange

    Source: GAMLS. This data may not be complete. We recommend contacting the local school district to confirm school assignments for this home.

    Get a cash offer in 3 minutes
    Find out how much your home could sell for in as little as 3 minutes with a no-obligation cash offer.
    Estimated market value

    $274,900

    Get a cash offer in 3 minutes
    Find out how much your home could sell for in as little as 3 minutes with a no-obligation cash offer.
    Estimated market value

    $274,900