Skip main navigation
Sold for $610,000
  • Listed by: Keller Williams Empire Estates • CarmenLuz Vizcaino • Contact: 909-536-6701
    Bought with: Town & Country Real Estate
    $610,000

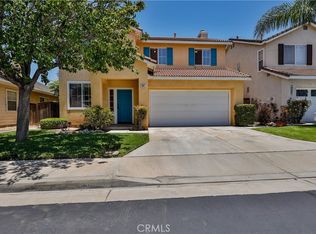
    347 Camden Ct, Corona, CA 92879

    3beds
    1,325sqft
    Single Family Residence
    Built in 1997
    3,485 Square Feet Lot
    $634,900 Zestimate®
    $460/sqft
    $3,029 Estimated rent

    Home value

    $634,900

    $603,000 - $667,000

    $3,029/mo

    Zestimate® history
    Loading
    Loading...

    Owner options

    List your home for rent

    $3,029/mo

    Rent Zestimate®

    Find your next renter with Zillow Rental Manager. Plus, with online applications, you can quickly screen prospective tenants – for free.

    Learn more

    $3,029/mo

    Rent Zestimate®

    Refinance and save

    $4,006/mo

    Est. payment

    Refinancing to a lower rate could help reduce your monthly payments and save thousands over the life of the loan.

    See today's rates

    $4,006/mo

    Est. payment

    Explore your selling options

    Work with a Zillow partner agent

    Leverage their expertise and Zillow's premium Showcase listings to get your home seen by more buyers.

    Get started

    List with your own agent

    Get your home in front of millions of buyers by listing it on Zillow.

    Learn how to do it

    Sell it yourself

    Take full control of how buyers see your home on Zillow by listing For Sale by Owner (FSBO).

    List your home

    What's special

    Sliding glass doorBeautifully landscaped common areasLaundry areaDining optionsLarge windowsAl fresco diningOpen-concept floor plan
    Nestled within the highly sought-after Country Cottages community in Corona, this charming 3BD, 2BA home is the epitome of Southern California living at its finest. Boasting 1,325 square feet of meticulously maintained living space, this residence is the ideal blend of comfort and convenience. Step inside and be greeted by an open-concept floor plan that invites you to unwind and make yourself at home. The spacious living area is bathed in natural light and features large windows. The living room seamlessly flows into the dining area and kitchen, creating the perfect space for entertaining guests or enjoying family meals. The well-appointed kitchen offers an abundance of counter space and ample cabinetry for all your culinary needs. A sliding glass door leads from the dining area to a private outdoor patio, perfect for al fresco dining, gardening, or simply soaking in the California sunshine. The three generously sized bedrooms provide ample space for relaxation and personalization. The master suite features an en-suite bathroom, ensuring both comfort and privacy. The additional two bedrooms share a stylishly appointed bathroom. This home also includes convenient features such as an attached garage with a laundry area that adds to your daily ease and convenience. As part of this planned urban development community, residents of The Country Cottages of Corona enjoy access to amenities including beautifully landscaped common areas, a park with picnic area, a playground, and friendly atmosphere, making it an ideal place to call home. Located in the vibrant City of Corona, you'll be just moments away from schools, shopping centers, dining options, parks, and easy access to major transportation routes. Whether you're a first-time homebuyer, looking to downsize, or seeking an investment opportunity, this property offers a rare chance to own a slice of Southern California paradise. Don't miss the opportunity to make this Corona gem your own. Your dream home awaits!

    Zillow last checked:

    Listing updated:

    Listed by:

    CarmenLuz Vizcaino DRE #02071016 909-536-6701,

    Keller Williams Empire Estates

    Bought with:

    Erika Enriquez, DRE #01293765

    Town & Country Real Estate

    Source: CRMLS,MLS#: TR23167219MLS LogoOriginating MLS: California Regional MLS

    Facts & features

    Interior

    Bedrooms & bathrooms
    • Bedrooms: 3
    • Bathrooms: 2
    • Full bathrooms: 2
    • Main level bathrooms: 2
    • Main level bedrooms: 3
    Rooms
    • Room types: Bedroom, Family Room, Kitchen, Primary Bathroom, Primary Bedroom, Dining Room
    Primary bedroom
    • Features: Main Level Primary
    Bedroom
    • Features: All Bedrooms Down
    Bathroom
    • Features: Bathroom Exhaust Fan, Dual Sinks, Granite Counters, Separate Shower, Tub Shower, Upgraded
    Kitchen
    • Features: Granite Counters, Kitchen/Family Room Combo, Updated Kitchen
    Heating
    • Central, Fireplace(s)
    Cooling
    • Central Air
    Appliances
    • Included: Gas Cooktop, Gas Oven, Microwave, Water Heater
    • Laundry: Washer Hookup, Gas Dryer Hookup, In Garage
    Features
    • Ceiling Fan(s), Separate/Formal Dining Room, Granite Counters, Open Floorplan, All Bedrooms Down, Main Level Primary
    • Flooring: Laminate, Tile
    • Windows: Blinds, Double Pane Windows, Plantation Shutters
    • Has fireplace: Yes
    • Fireplace features: Family Room, Gas
    • Common walls with other units/homes: No Common Walls
    Interior area
    • Total interior livable area: 1,325 sqft

    Property

    Parking
    • Total spaces: 2
    • Parking features: Driveway, Garage Faces Front, Garage
    • Attached garage spaces: 2
    Accessibility
    • Accessibility features: Grab Bars, No Stairs
    Features
    • Levels: One
    • Stories: 1
    • Entry location: Front
    • Patio & porch: Concrete, Covered, Lanai, Patio
    • Exterior features: Rain Gutters
    • Pool features: None
    • Spa features: None
    • Fencing: Block,Wood
    • Has view: Yes
    • View description: Mountain(s), Neighborhood
    Lot
    • Size: 3,485 Square Feet
    • Features: Back Yard, Front Yard, Sprinklers In Rear, Near Park, Sprinklers Timer
    Details
    • Parcel number: 172372056
    • Special conditions: Trust

    Construction

    Type & style
    • Home type: SingleFamily
    • Architectural style: Craftsman,Ranch
    • Property subtype: Single Family Residence
    Materials
    • Stucco
    • Foundation: Slab
    • Roof: Clay,Flat Tile
    Condition
    • Turnkey
    • New construction: No
    • Year built: 1997

    Utilities & green energy

    • Electric: Standard
    • Sewer: Public Sewer
    • Water: Public
    • Utilities for property: Cable Available, Electricity Connected, Natural Gas Connected, Phone Available, Sewer Connected, Water Connected

    Community & HOA

    Community
    • Features: Curbs, Storm Drain(s), Street Lights, Sidewalks, Park
    • Security: Carbon Monoxide Detector(s), Smoke Detector(s)
    HOA
    • Has HOA: Yes
    • Amenities included: Picnic Area, Playground
    • HOA fee: $123 monthly
    • HOA name: Corona Country Cottages
    • HOA phone: 909-399-3103
    Location
    • Region: Corona

    Financial & listing details

    • Price per square foot: $460/sqft
    • Tax assessed value: $622,200
    • Annual tax amount: $7,831
    • Date on market: 9/21/2023
    • Cumulative days on market: 6 days
    • Listing terms: Cash,Conventional,VA Loan
    • Road surface type: Paved

    Price history

    DateEventPrice
    10/27/2023Sold$610,000+1.8%$460/sqft
    Source: CRMLS #TR23167219 Report a problem
    10/1/2023Contingent$599,000$452/sqft
    Source: CRMLS #TR23167219 Report a problem
    9/22/2023Listed for sale$599,000+69%$452/sqft
    Source: CRMLS #TR23167219 Report a problem
    8/21/2015Sold$354,500+1.4%$268/sqft
    Source: Public Record Report a problem
    7/22/2015Pending sale$349,500$264/sqft
    Source: a HB Realty #OC15154067 Report a problem
    7/17/2015Listed for sale$349,500$264/sqft
    Source: a HB Realty #OC15154067 Report a problem
    7/15/2015Pending sale$349,500$264/sqft
    Source: a HB Realty #OC15154067 Report a problem
    7/15/2015Listed for sale$349,500+166.8%$264/sqft
    Source: a HB Realty #OC15154067 Report a problem
    4/29/1997Sold$131,000$99/sqft
    Source: Public Record Report a problem

    Public tax history

    YearProperty taxesTax assessment
    2025$7,831 +3.2%$622,200 +2%
    2024$7,588 +51.7%$610,000 +51.2%
    2023$5,000 +6.4%$403,355 +2%
    2022$4,701 +2%$395,447 +2%
    2021$4,607 +1.6%$387,694 +1%
    2020$4,533 +1.3%$383,719 +2%
    2019$4,473 +1.4%$376,196 +2%
    2018$4,409 +1.9%$368,821 +2%
    2017$4,328 $361,590 +2%
    2016$4,328 +98.9%$354,500 +99.7%
    2015$2,176 +0.1%$177,504 +2%
    2014$2,175 $174,029 +0.5%
    2013-- $173,244 +2%
    2012-- $169,848 +2%
    2011-- $166,519 +0.8%
    2010-- $165,276 -0.2%
    2009-- $165,670 +2%
    2008-- $162,423 +2%
    2007-- $159,240 +2%
    2006-- $156,118 +2%
    2005-- $153,058
    Find assessor info on the county website

    Neighborhood: 92879

    Nearby schools

    GreatSchools rating
    Get a cash offer in 3 minutes
    Find out how much your home could sell for in as little as 3 minutes with a no-obligation cash offer.
    Estimated market value
    $634,900
    Get a cash offer in 3 minutes
    Find out how much your home could sell for in as little as 3 minutes with a no-obligation cash offer.
    Estimated market value
    $634,900