Skip main navigation
Closed
  • $500,000

    347 Campfire Curv, Chaska, MN 55318

    4beds
    3,087sqft
    Townhouse Detached
    Built in 2001
    3,920.4 Square Feet Lot
    $504,600 Zestimate®
    $162/sqft
    $3,044 Estimated rent

    Home value

    $504,600

    $464,000 - $550,000

    $3,044/mo

    Zestimate® history
    Loading
    Loading...

    Owner options

    List your home for rent

    $3,044/mo

    Rent Zestimate®

    Find your next renter with Zillow Rental Manager. Plus, with online applications, you can quickly screen prospective tenants – for free.

    Learn more

    $3,044/mo

    Rent Zestimate®

    Refinance and save

    $3,607/mo

    Est. payment

    Refinancing to a lower rate could help reduce your monthly payments and save thousands over the life of the loan.

    See today's rates

    $3,607/mo

    Est. payment

    Explore your selling options

    Work with a Zillow partner agent

    Leverage their expertise and Zillow's premium Showcase listings to get your home seen by more buyers.

    Get started

    List with your own agent

    Get your home in front of millions of buyers by listing it on Zillow.

    Learn how to do it

    Sell it yourself

    Take full control of how buyers see your home on Zillow by listing For Sale by Owner (FSBO).

    List your home

    What's special

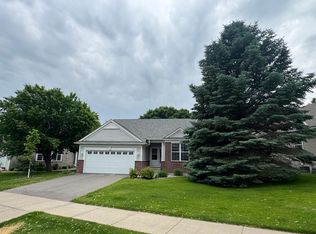
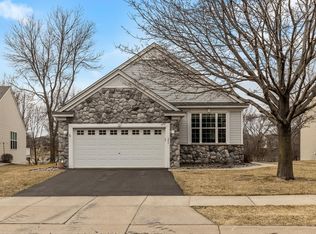
    *Multiple Offers have been received. Please submit best and highest by 6pm Saturday, May 17th. Offers will be presented to Seller on Sunday morning and a decision will be made that day* Welcome to this beautifully maintained 4-bedroom, 3-bath plus office/workout room in the sought-after Pioneer Point Development, offering a highly desirable floor plan and maintenance-free living. With single-level living, soaring 9 foot high ceilings throughout, and a spacious walk-out lower level, this home is a true gem. *UPDATES: Furnace 2024,AC in 2024,Radon Mitigation System in 2024, Stainless Steel Kitchen Appliances 2020, NEW Driveway & Garage Door in 2023. No matter what phase of life you're in—multi-generational living, a growing family, aging in place, or enjoying life solo—this home is designed to accommodate. The main level makes day-to-day living easy, while the flexible lower level provides space for guests, extended family, or even a private home office setup. The main level features an eat-in kitchen for casual dining, plus a separate formal dining room—perfect for entertaining. Off the main living room, enjoy a bright and sunny den, ideal for your morning coffee or a good book. Step out to the private back deck with southern exposure with a retractable SunSetter awning, so you can enjoy sun or shade on your terms. The tree-lined backyard creates a peaceful and private outdoor setting. The lower level is a walk-out to private patio. It lives like its own apartment, with a bedroom, bathroom, kitchenette, office/flex space, a custom stone gas fireplace, and a large entertaining area—ideal for accommodating many different living situations. Additional features include ample storage throughout, workbench in LL storage room perfect for a workshop or craft space, a 2-car garage, and guest parking directly across the street. Enjoy miles of walking trails just steps away, and easy access to 212 Medical Center, Target, coffee shops, Cub Foods, and more. This is truly a home that can grow with you and support your lifestyle—for years to come. Pioneer Point offers optional social activities such as luncheons, picnics, and other opportunities to socialize with neighbors.

    Zillow last checked:

    Listing updated:

    Listed by:

    Allison Elizabeth Watt 651-338-5897,

    Coldwell Banker Realty

    Bought with:

    Allison Elizabeth Watt

    Coldwell Banker Realty

    Source: NorthstarMLS as distributed by MLS GRID,MLS#: 6690535MLS Logo

    Facts & features

    Interior

    Bedrooms & bathrooms
    • Bedrooms: 4
    • Bathrooms: 3
    • Full bathrooms: 2
    • 3/4 bathrooms: 1
    Bedroom
    • Level: Main
    • Area: 208 Square Feet
    • Dimensions: 16 x 13
    Bedroom 2
    • Level: Main
    • Area: 130 Square Feet
    • Dimensions: 13 x 10
    Bedroom 3
    • Level: Main
    • Area: 120 Square Feet
    • Dimensions: 10 x 12
    Bedroom 4
    • Level: Lower
    • Area: 150 Square Feet
    • Dimensions: 10 x 15
    Deck
    • Level: Main
    • Area: 110 Square Feet
    • Dimensions: 10 x 11
    Dining room
    • Level: Main
    • Area: 143 Square Feet
    • Dimensions: 11 x 13
    Family room
    • Level: Lower
    • Area: 1118 Square Feet
    • Dimensions: 26 x 43
    Kitchen
    • Level: Main
    • Area: 192 Square Feet
    • Dimensions: 16 x 12
    Kitchen 2nd
    • Level: Lower
    • Area: 42 Square Feet
    • Dimensions: 6 x 7
    Living room
    • Level: Main
    • Area: 210 Square Feet
    • Dimensions: 15 x 14
    Office
    • Level: Lower
    • Area: 121 Square Feet
    • Dimensions: 11 x 11
    Patio
    • Level: Lower
    • Area: 132 Square Feet
    • Dimensions: 11 x 12
    Sitting room
    • Level: Main
    • Area: 110 Square Feet
    • Dimensions: 10 x 11
    Storage
    • Level: Lower
    • Area: 304 Square Feet
    • Dimensions: 16 x 19
    Heating
    • Forced Air
    Cooling
    • Central Air
    Appliances
    • Included: Dishwasher, Disposal, Dryer, Microwave, Range, Refrigerator, Stainless Steel Appliance(s), Washer, Water Softener Owned
    • Laundry: Electric Dryer Hookup, Main Level, Washer Hookup
    Features
    • Basement: Block,Drain Tiled,Finished,Full,Storage Space,Sump Pump,Walk-Out Access
    • Number of fireplaces: 2
    • Fireplace features: Family Room, Gas, Insert, Living Room, Stone
    Interior area
    • Total structure area: 3,087
    • Total interior livable area: 3,087 sqft
    • Finished area above ground: 1,714
    • Finished area below ground: 1,373

    Property

    Parking
    • Total spaces: 2
    • Parking features: Attached, Asphalt, Guest, Storage
    • Attached garage spaces: 2
    Accessibility
    • Accessibility features: Soaking Tub
    Features
    • Levels: One
    • Stories: 1
    • Patio & porch: Awning(s), Deck, Patio
    • Pool features: None
    Lot
    • Size: 3,920 sqft
    • Features: Tree Coverage - Light
    Details
    • Foundation area: 1714
    • Parcel number: 304890370
    • Zoning description: Residential-Single Family

    Construction

    Type & style
    • Home type: Townhouse
    • Property subtype: Townhouse Detached
    Materials
    • Roof: Age Over 8 Years
    Condition
    • New construction: No
    • Year built: 2001

    Utilities & green energy

    • Electric: Circuit Breakers
    • Gas: Natural Gas
    • Sewer: City Sewer/Connected
    • Water: City Water/Connected

    Community & neighborhood

    Location
    • Region: Chaska
    • Subdivision: Pioneer Pointe

    HOA & financial

    HOA
    • Has HOA: Yes
    • HOA fee: $530 monthly
    • Services included: Lawn Care, Maintenance Grounds, Sanitation, Snow Removal
    • Association name: Associa/Cities Management
    • Association phone: 612-381-8600

    Price history

    DateEventPrice
    7/31/2025Sold$500,000$162/sqft
    Source: NorthstarMLS as distributed by MLS GRID #6690535 Report a problem
    5/27/2025Pending sale$500,000$162/sqft
    Source: NorthstarMLS as distributed by MLS GRID #6690535 Report a problem
    4/25/2025Listed for sale$500,000+88.7%$162/sqft
    Source: NorthstarMLS as distributed by MLS GRID #6690535 Report a problem
    4/1/2003Sold$265,000+1102.9%$86/sqft
    Source: Public Record Report a problem
    7/25/2001Sold$22,030$7/sqft
    Source: Public Record Report a problem

    Public tax history

    YearProperty taxesTax assessment
    2025$4,654 +1.4%$403,400 +1.8%
    2024$4,592 -2.2%$396,200 +0.9%
    2023$4,696 +12.7%$392,600 -5.9%
    2022$4,168 +12.1%$417,400 +23.6%
    2021$3,718 -0.8%$337,800 +7.6%
    2020$3,748 +3.5%$314,000
    2019$3,620 $314,000 +8.8%
    2017$3,620 +4.1%$288,700 +15.8%
    2016$3,476 $249,300 +8.6%
    2015$3,476 +20.1%$229,600 +16.3%
    2014$2,894 +6.2%$197,500 -8.3%
    2013$2,724 -21%$215,400 +9.6%
    2012$3,446 +0.6%$196,600 -22.2%
    2011$3,424 +4.4%$252,800
    2010$3,280 +3.7%--
    2009$3,162 -3.1%$276,900 -3%
    2008$3,264 $285,500 +1%
    2007-- $282,572 +4.2%
    2005-- $271,238 +10.2%
    2004-- $246,124
    2002-- --

    Find assessor info on the county website

    Neighborhood: 55318

    Nearby schools

    GreatSchools rating
    Get a cash offer in 3 minutes
    Find out how much your home could sell for in as little as 3 minutes with a no-obligation cash offer.
    Estimated market value
    $504,600
    Get a cash offer in 3 minutes
    Find out how much your home could sell for in as little as 3 minutes with a no-obligation cash offer.
    Estimated market value
    $504,600