This delightful 2BR/1BA bungalow offers a fantastic opportunity for living in a sought-after location! Features a light and bright kitchen that overlooks the backyard and gas fireplace in the family room! Spacious, (almost) 3/4-acre lot provides plenty of room for outdoor enjoyment and privacy, with a fully fenced-in yard. Located in a highly desirable neighborhood with convenient access to local amenities, parks, and schools, this home truly offers the best of both comfort and convenience. Only 6 minutes to Southern Village's shops and restaurants, 11 minutes to UNC Hospital, 23 minutes to RTP, and 26 minutes to RDU! Video Walkthrough: https://bit.ly/347Carlton
Sold for $410,000
$410,000
347 Carlton Dr, Chapel Hill, NC 27516
2beds
1,122sqft
Single Family Residence, Residential
Built in 1980
0.74 Acres Lot
$396,500 Zestimate®
$365/sqft
$1,677 Estimated rent
Home value
$396,500
$361,000 - $436,000
$1,677/mo
Zestimate® history
Owner options
List your home for rent
$1,677/mo
Rent Zestimate®
Find your next renter with Zillow Rental Manager. Plus, with online applications, you can quickly screen prospective tenants – for free.
$1,677/mo
Rent Zestimate®
Refinance and save
$2,483/mo
Est. payment
Refinancing to a lower rate could help reduce your monthly payments and save thousands over the life of the loan.
$2,483/mo
Est. payment
Explore your selling options
Work with a Zillow partner agent
Leverage their expertise and Zillow's premium Showcase listings to get your home seen by more buyers.
Get startedList with your own agent
Get your home in front of millions of buyers by listing it on Zillow.
Learn how to do itSell it yourself
Take full control of how buyers see your home on Zillow by listing For Sale by Owner (FSBO).
List your homeWhat's special
Fully fenced-in yardLight and bright kitchen
Zillow last checked:
Listing updated:
Listed by:
Jen Winkler 919-593-3662,
Keller Williams Realty United,
Peter Winkler 919-360-1285,
Keller Williams Realty United
Bought with:
Melina Olivares, 285988
Robbins and Associates Realty
Source: Doorify MLS,MLS#: 10077533
Facts & features
Interior
Bedrooms & bathrooms
- Bedrooms: 2
- Bathrooms: 1
- Full bathrooms: 1
Heating
- Central, Electric, Fireplace(s), Forced Air, Natural Gas
Cooling
- Ceiling Fan(s), Central Air, Electric, Gas
Appliances
- Included: Dishwasher, Dryer, Free-Standing Gas Range, Gas Range, Gas Water Heater, Range Hood, Stainless Steel Appliance(s), Washer
- Laundry: Electric Dryer Hookup, In Kitchen, Laundry Closet, Main Level, Washer Hookup
Features
- Bathtub/Shower Combination, Bookcases, Ceiling Fan(s), Granite Counters, High Speed Internet, Kitchen/Dining Room Combination, Master Downstairs, Recessed Lighting, Smooth Ceilings
- Flooring: Tile, Wood
- Windows: Blinds
- Basement: Crawl Space
- Number of fireplaces: 1
- Fireplace features: Family Room, Gas
- Common walls with other units/homes: No Common Walls
Interior area
- Total structure area: 1,122
- Total interior livable area: 1,122 sqft
- Finished area above ground: 1,122
- Finished area below ground: 0
Property
Parking
- Total spaces: 3
- Parking features: Attached Carport, Carport, Covered, Driveway, Gravel
- Carport spaces: 1
- Uncovered spaces: 2
Features
- Levels: One
- Stories: 1
- Patio & porch: Front Porch
- Exterior features: Fenced Yard, Garden, Private Yard, Rain Gutters
- Pool features: None
- Spa features: None
- Fencing: Back Yard, Fenced, Front Yard, Full
- Has view: Yes
- View description: Trees/Woods
Lot
- Size: 0.74 Acres
- Dimensions: 82 x 312 x 98 x 337
- Features: Back Yard, Front Yard, Garden, Hardwood Trees, Landscaped, Many Trees
Details
- Additional structures: Shed(s), None
- Parcel number: 9777751847
- Special conditions: Standard
Construction
Type & style
- Home type: SingleFamily
- Architectural style: Bungalow
- Property subtype: Single Family Residence, Residential
Materials
- Vinyl Siding
- Foundation: Other
- Roof: Shingle
Condition
- New construction: No
- Year built: 1980
- Major remodel year: 1980
Utilities & green energy
- Sewer: Septic Tank
- Water: Public
- Utilities for property: Cable Connected, Electricity Connected, Natural Gas Connected, Phone Connected, Septic Connected, Water Connected
Community & HOA
Community
- Features: None
- Subdivision: Carlton Acres
HOA
- Has HOA: No
- Amenities included: None
Location
- Region: Chapel Hill
Financial & listing details
- Price per square foot: $365/sqft
- Tax assessed value: $366,400
- Annual tax amount: $2,307
- Date on market: 2/20/2025
- Road surface type: Asphalt
Price history
| Date | Event | Price |
|---|---|---|
| 4/2/2025 | Sold | $410,000$365/sqft |
Source:  Doorify MLS #10077533 Report a problem Doorify MLS #10077533 Report a problem | ||
| 3/5/2025 | Pending sale | $410,000$365/sqft |
Source: Doorify MLS #10077533 Report a problem | ||
| 2/20/2025 | Listed for sale | $410,000+168%$365/sqft |
Source: Doorify MLS #10077533 Report a problem | ||
| 7/3/2014 | Sold | $153,000-6.1%$136/sqft |
Source: Public Record Report a problem | ||
| 3/27/2014 | Price change | $163,000-3%$145/sqft |
Source: Allen Tate Company #1928672 Report a problem | ||
| 2/5/2014 | Price change | $168,000-4.5%$150/sqft |
Source: Allen Tate Company #1928672 Report a problem | ||
| 1/25/2014 | Listed for sale | $176,000+60.7%$157/sqft |
Source: Allen Tate Company #1928672 Report a problem | ||
| 8/11/2012 | Listing removed | $900$1/sqft |
Source: Louise Beck Properties, inc #1844073 Report a problem | ||
| 7/27/2012 | Price change | $900-23.4%$1/sqft |
Source: Louise Beck Properties, inc #1844073 Report a problem | ||
| 7/3/2012 | Listed for rent | $1,175$1/sqft |
Source: Louise Beck Properties, inc #1844073 Report a problem | ||
| 9/30/2011 | Listing removed | $109,500$98/sqft |
Source: Coldwell Banker Howard Perry and Walston #1768533 Report a problem | ||
| 8/16/2011 | Pending sale | $109,500$98/sqft |
Source: Coldwell Banker Howard Perry and Walston #1768533 Report a problem | ||
| 8/3/2011 | Listed for sale | $109,500$98/sqft |
Source: Coldwell Banker Howard Perry and Walston #1768533 Report a problem | ||
| 7/23/2011 | Pending sale | $109,500$98/sqft |
Source: Coldwell Banker Howard Perry and Walston #1768533 Report a problem | ||
| 7/9/2011 | Price change | $109,500-10.4%$98/sqft |
Source: Coldwell Banker Howard Perry and Walston #1768533 Report a problem | ||
| 6/4/2011 | Price change | $122,225-9.2%$109/sqft |
Source: Coldwell Banker Howard Perry and Walston #1768533 Report a problem | ||
| 4/12/2011 | Price change | $134,550-10%$120/sqft |
Source: Coldwell Banker Howard Perry and Walston #1768533 Report a problem | ||
| 3/24/2011 | Price change | $149,500-7.4%$133/sqft |
Source: Coldwell Banker Howard Perry and Walston #1768533 Report a problem | ||
| 2/18/2011 | Price change | $161,500+4.2%$144/sqft |
Source: Coldwell Banker Howard Perry and Walston #1768533 Report a problem | ||
| 11/22/2010 | Listed for sale | $155,000+24%$138/sqft |
Source: Coldwell Banker Howard Perry and Walston #1745216 Report a problem | ||
| 9/18/2010 | Listing removed | $125,000$111/sqft |
Source: Coldwell Banker Howard Perry and Walston #1745216 Report a problem | ||
| 9/2/2010 | Listed for sale | $125,000$111/sqft |
Source: Coldwell Banker Howard Perry and Walston #1745216 Report a problem | ||
Public tax history
| Year | Property taxes | Tax assessment |
|---|---|---|
| 2025 | $3,318 +43.8% | $366,400 +94.5% |
| 2024 | $2,308 +2.1% | $188,400 |
| 2023 | $2,260 +1.6% | $188,400 |
| 2022 | $2,224 +1.1% | $188,400 |
| 2021 | $2,200 +2.9% | $188,400 +10.1% |
| 2020 | $2,138 | $171,100 |
| 2018 | $2,138 +1.9% | $171,100 |
| 2017 | $2,098 -4.8% | $171,100 -3.2% |
| 2016 | $2,205 | $176,802 |
| 2015 | $2,205 +0.9% | $176,802 |
| 2014 | $2,185 | $176,802 |
| 2013 | -- | $176,802 |
| 2012 | -- | $176,802 |
| 2011 | -- | $176,802 |
| 2010 | -- | $176,802 |
| 2009 | -- | $176,802 +17.4% |
| 2008 | $1,881 +5.5% | $150,627 |
| 2007 | $1,783 +5.8% | $150,627 |
| 2006 | $1,685 | $150,627 |
| 2005 | $1,685 +10.5% | $150,627 +15.8% |
| 2004 | $1,525 +3.1% | $130,116 |
| 2003 | $1,479 +2.7% | $130,116 |
| 2002 | $1,440 +2% | $130,116 |
| 2001 | $1,412 +0.8% | $130,116 +15.1% |
| 2000 | $1,401 | $113,054 |
Find assessor info on the county website
Neighborhood: 27516
Nearby homes
- $582,5004 bd3 ba2.7k sqft343 Carlton Dr, Chapel Hill, NC 27516Off Market

- $354,3003 bd1 ba1.3k sqft351 Carlton Dr, Chapel Hill, NC 27516Off Market
- $535,0003 bd2 ba1.4k sqft353 Carlton Dr, Chapel Hill, NC 27516Sold
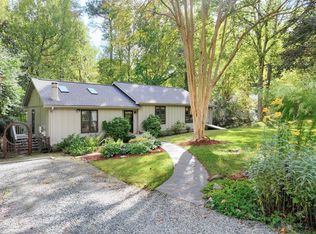
- $364,8003 bd1 ba1.3k sqft339 Carlton Dr, Chapel Hill, NC 27516Off Market
- $426,7003 bd2 ba1.2k sqft335 Carlton Dr, Chapel Hill, NC 27516Off Market
- $367,3003 bd1 ba1.2k sqft355 Carlton Dr, Chapel Hill, NC 27516Off Market
- $370,2003 bd1 ba1k sqft85 Dogwood Acres Dr, Chapel Hill, NC 27516Off Market
- $397,6003 bd1 ba1.5k sqft86 Dogwood Acres Dr, Chapel Hill, NC 27516Off Market
Nearby schools
GreatSchools rating
- 6/10Mary Scroggs Elementary SchoolGrades: PK-5Distance: 0.5 mi
- 6/10Grey Culbreth Middle SchoolGrades: 6-8Distance: 0.8 mi
- 6/10Carrboro High SchoolGrades: 9-12Distance: 0.8 mi
Schools provided by the listing agent
- Elementary: CH/Carrboro - Mary Scroggs
- Middle: CH/Carrboro - Grey Culbreth
- High: CH/Carrboro - Carrboro
Source: Doorify MLS. This data may not be complete. We recommend contacting the local school district to confirm school assignments for this home.
Get a cash offer in 3 minutes
Find out how much your home could sell for in as little as 3 minutes with a no-obligation cash offer.
Estimated market value
$396,500
Get a cash offer in 3 minutes
Find out how much your home could sell for in as little as 3 minutes with a no-obligation cash offer.
Estimated market value
$396,500
- North Carolina
- Orange County
- Chapel Hill
- 27516
- 347 Carlton Dr
Nearby cities
Nearby neighborhoods
Nearby zip codes
Other Chapel Hill Topics
