Skip main navigation
Sold for $310,000
  • $310,000

    347 Caroline Ct, Talbott, TN 37877

    4beds
    1,774sqft
    Single Family Residence, Residential
    Built in 2020
    7,123 Square Feet Lot
    $308,700 Zestimate®
    $175/sqft
    $2,160 Estimated rent

    Home value

    $308,700

    Estimated sales range

    Not available

    $2,160/mo

    Zestimate® history
    Loading
    Loading...

    Owner options

    List your home for rent

    $2,160/mo

    Rent Zestimate®

    Find your next renter with Zillow Rental Manager. Plus, with online applications, you can quickly screen prospective tenants – for free.

    Learn more

    $2,160/mo

    Rent Zestimate®

    Refinance and save

    $2,057/mo

    Est. payment

    Refinancing to a lower rate could help reduce your monthly payments and save thousands over the life of the loan.

    See today's rates

    $2,057/mo

    Est. payment

    Explore your selling options

    Work with a Zillow partner agent

    Leverage their expertise and Zillow's premium Showcase listings to get your home seen by more buyers.

    Get started

    List with your own agent

    Get your home in front of millions of buyers by listing it on Zillow.

    Learn how to do it

    Sell it yourself

    Take full control of how buyers see your home on Zillow by listing For Sale by Owner (FSBO).

    List your home

    What's special

    Walk-in closetStylish backsplashWalk-in pantryBeautiful ensuite bathStainless steel appliancesInviting curb appealBright open-concept layout
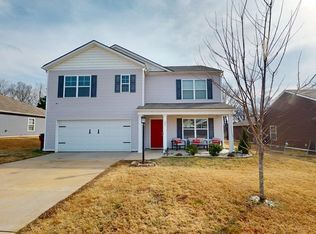
    Welcome to Greene Meadows in beautiful Talbott, Tennessee--where comfort, style, and thoughtful design come together in this beautifully maintained 4-bedroom, 2-bath home. From the moment you arrive, you'll be drawn in by the inviting curb appeal, featuring a welcoming front entrance, a manicured lawn, and tasteful river rock landscaping that beautifully frames the property. Step inside to discover a bright, open-concept layout that feels spacious, warm, and welcoming. Luxury plank vinyl flooring extends throughout the main living areas, kitchen, bathrooms, laundry room, and hallways, while plush carpeting in the bedrooms adds comfort and warmth where it matters most. The seamless flow between the living room, dining area, and kitchen creates the perfect setting for entertaining guests or enjoying everyday family life. The gourmet kitchen is truly the heart of the home, showcasing stainless steel appliances, a large center island with breakfast bar seating, a walk-in pantry, and a stylish backsplash that adds charm and character. Throughout the home, upgraded plantation-style shutters on every window add timeless elegance while enhancing both privacy and natural light. The highly desirable split-bedroom floor plan offers the perfect balance of privacy and functionality. Tucked away at the back of the home, the spacious primary suite feels like a private retreat with a beautiful ensuite bath featuring double vanities, a walk-in closet, and an updated shower with new glass doors. On the opposite side of the home, two secondary bedrooms are conveniently situated beside a full guest bathroom featuring a tub and shower combination--perfect for family, guests, or everyday convenience. A fourth bedroom offers additional flexibility and would make an ideal office, playroom, guest room, or cozy sitting area. One of the standout features of this home is the newly added screened-in porch--an ideal space to relax with your morning coffee, unwind after a long day, or take in Tennessee's beautiful sunsets. The backyard offers even more charm with a lovely garden area outlined in brick, creating a peaceful outdoor retreat that attracts butterflies and birds. Move-in ready and exceptionally cared for, this beautiful home offers the perfect combination of comfort, quality, and East Tennessee charm in one of Talbott's most desirable neighborhoods. A place you'll be proud to call home! All information deemed reliable but not guaranteed. Buyer to verify all information.

    Zillow last checked:

    Listing updated:

    Listed by:

    Christina Soydinc 949-257-7748,

    Castle & Associates Real Estate

    Bought with:

    Charles Fred Taylor, 285650

    Taylor Realty & Associates, LLC

    Source: Lakeway Area AOR,MLS#: 711726MLS Logo

    Facts & features

    Interior

    Bedrooms & bathrooms
    • Bedrooms: 4
    • Bathrooms: 2
    • Full bathrooms: 2
    Heating
    • Central
    Cooling
    • Central Air
    Appliances
    • Included: Gas Oven, Gas Range, Microwave, Refrigerator, Tankless Water Heater
    • Laundry: Gas Dryer Hookup, Inside, Laundry Room, Main Level
    Features
    • Eat-in Kitchen, Kitchen Island, Open Floorplan, Pantry, Master Downstairs, Walk-In Closet(s)
    • Flooring: Luxury Vinyl
    • Windows: Plantation Shutters
    • Has basement: No
    • Has fireplace: No
    Interior area
    • Total interior livable area: 1,774 sqft
    • Finished area above ground: 1,774
    • Finished area below ground: 0

    Property

    Parking
    • Total spaces: 2
    • Parking features: Garage - Attached
    • Attached garage spaces: 2
    Features
    • Levels: One
    • Stories: 1
    • Patio & porch: Patio, Screened
    • Exterior features: Rain Gutters, Smart Lock(s), Other
    • Pool features: None
    Lot
    • Size: 7,123 Square Feet
    • Dimensions: 65 x 109.59 x 65 x 109.59
    • Features: City Lot, Paved
    Details
    • Parcel number: 008P E 008.00

    Construction

    Type & style
    • Home type: SingleFamily
    • Architectural style: Contemporary,Ranch
    • Property subtype: Single Family Residence, Residential
    Materials
    • Stone, Vinyl Siding
    • Foundation: Slab
    • Roof: Asphalt,Composition
    Condition
    • New construction: No
    • Year built: 2020

    Utilities & green energy

    • Electric: Circuit Breakers
    • Sewer: None
    • Water: Public
    • Utilities for property: Electricity Connected, Natural Gas Connected, Water Connected

    Community & HOA

    Community
    • Subdivision: Greene Meadows
    HOA
    • Has HOA: Yes
    • Services included: Maintenance Grounds
    • HOA fee: $250 annually
    Location
    • Region: Talbott

    Financial & listing details

    • Price per square foot: $175/sqft
    • Tax assessed value: $261,700
    • Annual tax amount: $1,759
    • Date on market: 6/3/2026
    • Inclusions: Fridge, stove, microwave, dishwasher, Washer and dryer.
    • Electric utility on property: Yes

    Price history

    DateEventPrice
    7/10/2026Sold$310,000-7.5%$175/sqft
    Source: Lakeway Area AOR #711726 Report a problem
    6/20/2026Pending sale$335,000$189/sqft
    Source: Lakeway Area AOR #711726 Report a problem
    6/3/2026Listed for sale$335,000+60.8%$189/sqft
    Source: Lakeway Area AOR #711726 Report a problem
    7/29/2020Sold$208,375$117/sqft
    Source: East Tennessee Realtors #1110794 Report a problem

    Public tax history

    YearProperty taxesTax assessment
    2025$1,760 +2.3%$65,425
    2024$1,721 -8.6%$65,425 +21.7%
    2023$1,882 +3.2%$53,775
    2022$1,823 $53,775
    2021$1,823 $53,775
    2020$1,823 $53,775
    Find assessor info on the county website

    Neighborhood: 37877

    Nearby schools

    GreatSchools rating
    Schools provided by the listing agent
    • Elementary: Talbott
    • Middle: Jefferson
    • High: Jefferson

    Source: Lakeway Area AOR. This data may not be complete. We recommend contacting the local school district to confirm school assignments for this home.

    Get a cash offer in 3 minutes
    Find out how much your home could sell for in as little as 3 minutes with a no-obligation cash offer.
    Estimated market value
    $308,700
    Get a cash offer in 3 minutes
    Find out how much your home could sell for in as little as 3 minutes with a no-obligation cash offer.
    Estimated market value
    $308,700