Skip main navigation
Closed
  • $506,000

    347 Carrara Cv, Fort Wayne, IN 46845

    4beds
    2,728sqft
    Single Family Residence
    Built in 2018
    0.28 Acres Lot
    $530,300 Zestimate®
    $--/sqft
    $2,692 Estimated rent

    Home value

    $530,300

    $477,000 - $589,000

    $2,692/mo

    Zestimate® history
    Loading
    Loading...

    Owner options

    List your home for rent

    $2,692/mo

    Rent Zestimate®

    Find your next renter with Zillow Rental Manager. Plus, with online applications, you can quickly screen prospective tenants – for free.

    Learn more

    $2,692/mo

    Rent Zestimate®

    Refinance and save

    $3,383/mo

    Est. payment

    Refinancing to a lower rate could help reduce your monthly payments and save thousands over the life of the loan.

    See today's rates

    $3,383/mo

    Est. payment

    Explore your selling options

    Work with a Zillow partner agent

    Leverage their expertise and Zillow's premium Showcase listings to get your home seen by more buyers.

    Get started

    List with your own agent

    Get your home in front of millions of buyers by listing it on Zillow.

    Learn how to do it

    Sell it yourself

    Take full control of how buyers see your home on Zillow by listing For Sale by Owner (FSBO).

    List your home

    What's special

    Generous sized bedroomsWater viewCozy fireplaceFormal dining roomVaulted ceilingsGranite counter topsBack patio
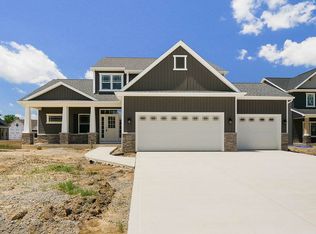
    ============OPEN HOUSE SATURDAY OCT 5th 2-4pm============ Welcome to this tastefully designed and decorated home, located on the northwest side of town. You will appreciate the main level open floor plan, vaulted ceilings and cozy fireplace surrounded by beautiful built in shelving in the Great Room. Next, you will enter into the stunning kitchen, featuring a large island with seating, granite counter tops, and custom cabinetry. The formal dining room at the front of the home, could easily be used as a den or office. The main level Owner's Suite includes an ensuite bathroom with a huge walk-in, tiled shower and enormous walk-in closet! There are 3 more generous sized bedrooms on the upper level, which also include large closets. There is no shortage of storage space with the 12' x 12' walk in attic on the upper level, and additional attic space above the garage as well. The upper level features a balcony that overlooks the Great Room. Lots of space to entertain on the back patio which has a lovely water view. Schedule your personal tour today!

    Zillow last checked:

    Listing updated:

    Listed by:

    Katrina Nichols Cell:260-402-2407,

    CENTURY 21 Bradley Realty, Inc

    Bought with:

    Kerri Morningstar, RB14046193

    CENTURY 21 Bradley Realty, Inc

    Source: IRMLS,MLS#: 202438071MLS Logo

    Facts & features

    Interior

    Bedrooms & bathrooms
    • Bedrooms: 4
    • Bathrooms: 3
    • Full bathrooms: 2
    • 1/2 bathrooms: 1
    • Main level bedrooms: 1
    Bedroom 1
    • Level: Main
    Bedroom 2
    • Level: Upper
    Dining room
    • Level: Main
    • Area: 132
    • Dimensions: 12 x 11
    Kitchen
    • Level: Main
    • Area: 255
    • Dimensions: 17 x 15
    Living room
    • Level: Main
    • Area: 288
    • Dimensions: 18 x 16
    Heating
    • Natural Gas, Forced Air
    Cooling
    • Central Air
    Appliances
    • Included: Disposal, Dishwasher, Microwave, Refrigerator, Electric Range, Gas Water Heater
    • Laundry: Dryer Hook Up Gas/Elec, Main Level, Washer Hookup
    Features
    • 1st Bdrm En Suite, Vaulted Ceiling(s), Walk-In Closet(s), Stone Counters, Eat-in Kitchen, Entrance Foyer, Kitchen Island, Open Floorplan, Pantry, Double Vanity, Tub/Shower Combination, Formal Dining Room, Great Room, Custom Cabinetry
    • Flooring: Carpet, Laminate, Tile
    • Windows: Window Treatments
    • Has basement: No
    • Attic: Pull Down Stairs,Walk-up
    • Number of fireplaces: 1
    • Fireplace features: Living Room
    Interior area
    • Total structure area: 2,728
    • Total interior livable area: 2,728 sqft
    • Finished area above ground: 2,728
    • Finished area below ground: 0

    Property

    Parking
    • Total spaces: 3
    • Parking features: Attached, Garage Door Opener, Concrete
    • Attached garage spaces: 3
    • Has uncovered spaces: Yes
    Features
    • Levels: Two
    • Stories: 2
    • Patio & porch: Patio, Porch
    • Has view: Yes
    • View description: Water
    • Has water view: Yes
    • Water view: Water
    • Waterfront features: Pond
    Lot
    • Size: 0.28 Acres
    • Dimensions: 129 x 87
    • Features: Sloped, City/Town/Suburb
    Details
    • Parcel number: 020233203022.000057

    Construction

    Type & style
    • Home type: SingleFamily
    • Architectural style: Craftsman
    • Property subtype: Single Family Residence
    Materials
    • Cedar, Stone, Vinyl Siding
    • Foundation: Slab
    • Roof: Asphalt,Shingle
    Condition
    • New construction: No
    • Year built: 2018

    Utilities & green energy

    • Sewer: City
    • Water: City

    Community & neighborhood

    Security
    • Security features: Security System, Smoke Detector(s)
    Location
    • Region: Fort Wayne
    • Subdivision: Talis Park

    HOA & financial

    HOA
    • Has HOA: Yes
    • HOA fee: $300 annually

    Other

    Other facts
    • Listing terms: Cash,Conventional,FHA,VA Loan

    Price history

    DateEventPrice
    11/15/2024Sold$506,000-1.7%
    Source: IRMLS #202438071 Report a problem
    10/6/2024Pending sale$514,900
    Source: IRMLS #202438071 Report a problem
    10/2/2024Listed for sale$514,900+41.1%
    Source: IRMLS #202438071 Report a problem
    5/21/2019Sold$365,000-1.3%$134/sqft
    Source: Agent Provided Report a problem
    3/5/2019Listed for sale$369,900$136/sqft
    Source: Mike Thomas Associates, Inc. #201907568 Report a problem
    12/18/2018Listing removed$369,900$136/sqft
    Source: Mike Thomas Associates, Inc. #201827737 Report a problem
    10/9/2018Price change$369,900-1.3%$136/sqft
    Source: Mike Thomas Associates, Inc. #201827737 Report a problem
    9/17/2018Price change$374,900-1.3%$137/sqft
    Source: Mike Thomas Associates, Inc. #201827737 Report a problem
    8/8/2018Price change$379,900-2.6%$139/sqft
    Source: Mike Thomas Associates, Inc. #201827737 Report a problem
    6/26/2018Listed for sale$389,900$143/sqft
    Source: Mike Thomas Associates, Inc. #201827737 Report a problem

    Public tax history

    YearProperty taxesTax assessment
    2025$3,542 +10.8%$476,500 +6.3%
    2024$3,197 -4.4%$448,200 +9.1%
    2023$3,343 +7.2%$410,700 -2.1%
    2022$3,119 -0.8%$419,500 +13.2%
    2021$3,143 +6.4%$370,700 +2.1%
    2020$2,955 -0.9%$363,000 +8.5%
    2019$2,981 +12531.9%$334,700 +100.4%
    2018$24 +22.9%$167,000 +16600%
    2017$19 $1,000
    2016-- $1,000

    Find assessor info on the county website

    Neighborhood: 46845

    Nearby schools

    GreatSchools rating
    Schools provided by the listing agent
    • Elementary: Cedar Canyon
    • Middle: Maple Creek
    • High: Carroll
    • District: Northwest Allen County

    Source: IRMLS. This data may not be complete. We recommend contacting the local school district to confirm school assignments for this home.

    Get pre-qualified for a loan
    At Zillow Home Loans, we can pre-qualify you in as little as 5 minutes with no impact to your credit score.

    An equal housing lender. NMLS #10287.

    Sell for more on Zillow
    Get a Zillow Showcase℠ listing at no additional cost and you could sell for .
    $530,300
    2% more
    +$10,606
    With Zillow Showcase(estimated)
    $540,906