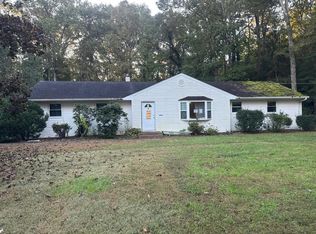
This renovated three-bedroom, one-bath ranch is move-in ready, with updates completed throughout since 2018. Beautifully refinished oak floors carry through the living area, hallway, and bedrooms, while the updated kitchen features shaker cabinetry, quartz countertops, and stainless-steel appliances. The bathroom pairs a little retro character with a new shower, vanity, fixtures, and tile floor. A large utility room offers plenty of space for laundry, and the inviting screened porch with epoxy flooring is a comfortable spot to sit and unwind. A shed with electric adds storage or space for hobbies. Improvements also include replacement windows, new front and interior doors, a three-year-old roof, approximately six-year-old HVAC system, new septic system, and an encapsulated crawlspace with a dehumidifier. Well suited for a first-time buyer or someone looking to downsize, this home offers no city taxes and convenient access to shopping, Route 50, Salisbury University, downtown, the City Park, and Salisbury Zoo.
For sale
$250,000
347 Cedar Dr, Salisbury, MD 21804
3beds
1,016sqft
Single Family Residence
Built in 1956
0.29 Acres Lot
$-- Zestimate®
$246/sqft
$-- HOA
What's special
Replacement windowsRenovated three-bedroom one-bath ranchNew showerShed with electricQuartz countertopsLarge utility roomBeautifully refinished oak floors
- 28 days
- 487
- 35
Zillow last checked:
Listing updated:
Listed by:
Dale King 443-783-2230,
Real Broker, LLC 8554500442
Source: Bright MLS,MLS#: MDWC2025012
Facts & features
Interior
Bedrooms & bathrooms
- Bedrooms: 3
- Bathrooms: 1
- Full bathrooms: 1
- Main level bathrooms: 1
- Main level bedrooms: 3
Basement
- Area: 0
Heating
- Heat Pump, Electric
Cooling
- Central Air, Electric
Appliances
- Included: Dryer, Oven/Range - Electric, Refrigerator, Washer, Electric Water Heater
Features
- Entry Level Bedroom
- Has basement: No
- Has fireplace: No
Interior area
- Total structure area: 1,016
- Total interior livable area: 1,016 sqft
- Finished area above ground: 1,016
- Finished area below ground: 0
Video & virtual tour
Property
Parking
- Parking features: Off Street
Accessibility
- Accessibility features: 2+ Access Exits
Features
- Levels: One
- Stories: 1
- Pool features: None
Lot
- Size: 0.29 Acres
- Dimensions: 100 x 128
- Features: Cleared
Details
- Additional structures: Above Grade, Below Grade
- Parcel number: 28000
- Zoning: R15
- Special conditions: Standard
Construction
Type & style
- Home type: SingleFamily
- Architectural style: Ranch/Rambler
- Property subtype: Single Family Residence
Materials
- Frame, Metal Siding, Stick Built
- Foundation: Block, Crawl Space
- Roof: Asphalt
Condition
- New construction: No
- Year built: 1956
Utilities & green energy
- Sewer: On Site Septic
- Water: Well
- Utilities for property: Cable Connected
Community & HOA
Community
- Subdivision: Sunayr
HOA
- Has HOA: No
Location
- Region: Salisbury
- Municipality: SALISBURY
Financial & listing details
- Price per square foot: $246/sqft
- Tax assessed value: $132,067
- Annual tax amount: $1,178
- Date on market: 10/12/2026
- Listing agreement: Exclusive Right To Sell
- Listing terms: Conventional,Cash,FHA,VA Loan
- Ownership: Fee Simple
Estimated market value
Not available
Estimated sales range
Not available
Not available
Price history
| Date | Event | Price |
|---|---|---|
| 10/12/2026 | Listed for sale | $250,000+150%$246/sqft |
Source:  Bright MLS #MDWC2025012 Report a problem | ||
| 9/29/2026 | Listing removed | $1,900$2/sqft |
Source: Zillow Rentals Report a problem | ||
| 9/26/2026 | Listed for rent | $1,900$2/sqft |
Source: Zillow Rentals Report a problem | ||
| 9/26/2026 | Listing removed | $1,900$2/sqft |
Source: Zillow Rentals Report a problem | ||
| 9/9/2026 | Listed for rent | $1,900$2/sqft |
Source: Zillow Rentals Report a problem | ||
| 2/13/2004 | Sold | $100,000$98/sqft |
Source: Public Record Report a problem | ||
Public tax history
| Year | Property taxes | Tax assessment |
|---|---|---|
| 2026 | $1,238 -2.3% | $132,067 +0.8% |
| 2025 | $1,268 +12.1% | $131,000 +11.1% |
| 2024 | $1,131 +8.1% | $117,933 +12.5% |
| 2023 | $1,046 +11.8% | $104,867 +14.2% |
| 2022 | $935 -1.4% | $91,800 +0.7% |
| 2021 | $948 +0.7% | $91,133 +0.7% |
| 2020 | $941 +0.2% | $90,467 +0.7% |
| 2019 | $940 +2% | $89,800 +2.6% |
| 2018 | $921 -3.8% | $87,567 +2.6% |
| 2017 | $958 -4.1% | $85,333 +2.7% |
| 2016 | $999 | $83,100 |
| 2015 | $999 | $83,100 |
| 2014 | $999 | $83,100 -25.1% |
| 2013 | -- | $110,900 |
| 2012 | -- | $110,900 |
| 2011 | -- | $110,900 -28.2% |
| 2010 | -- | $154,560 +14.2% |
| 2009 | -- | $135,336 +16.6% |
| 2008 | -- | $116,113 +19.8% |
| 2007 | -- | $96,890 +17.3% |
| 2006 | -- | $82,620 +20.9% |
| 2005 | -- | $68,350 +26.4% |
| 2004 | -- | $54,080 |
| 2003 | -- | $54,080 |
| 2002 | -- | $54,080 -0.3% |
| 2001 | -- | $54,240 |
Find assessor info on the county website
Monthly payment
Est. payment
Payment breakdown
Explore the cost of this home by adjusting the details. Changes won't be saved.Climate risks
Neighborhood: 21804
Nearby schools
Schools provided by the listing agent
- Elementary: Glen Avenue
- Middle: Wicomico
- High: Wicomico
- District: Wicomico County Public Schools
Source: Bright MLS. This data may not be complete. We recommend contacting the local school district to confirm school assignments for this home.

Similar homes
- $269,9003 bd1 ba1.2k sqftNone Available, Salisbury, MD 21804For Sale

 MLS ID #MDWC2024888, Melissa Laird, LAIRD & ASSOCIATES. Bright MLS
- $--3 bd2 ba1.5k sqft104 White St, Salisbury, MD 21804Auction
 Auction.com 1
- $--3 bd2 ba1.4k sqft4791 Meadowlark Dr, Salisbury, MD 21804Auction
 Auction.com 2
- $249,9003 bd2 ba1.1k sqftNone Available, Salisbury, MD 21804For Sale
 MLS ID #MDWC2024740, Christie Menning, Long & Foster Real Estate, Inc.. Bright MLS
- $235,0003 bd2 ba1.1k sqftNone Available, Salisbury, MD 21804For SaleMLS ID #MDWC2025130, Barbara DeTota, ERA Martin Associates. Bright MLS
- $249,9003 bd2 ba1.3k sqftNone Available, Salisbury, MD 21804For SaleMLS ID #MDWC2025188, Jeff C Powell, Coldwell Banker Realty. Bright MLS
- $265,0003 bd1 ba990 sqftNone Available, Salisbury, MD 21804For SaleMLS ID #MDWC2022548, Jaime Cortes, Coldwell Banker Realty. Bright MLS
- $295,9954 bd2 ba1.4k sqftNone Available, Salisbury, MD 21804For SaleMLS ID #MDWC2025374, Zackary Keenan, Keller Williams Realty. Bright MLS
- $269,0003 bd1 ba1.2k sqftNone Available, Salisbury, MD 21804For SaleMLS ID #MDWC2025068, Phillip Anderson, Keller Williams Realty. Bright MLS
- $280,0003 bd2 ba1.3k sqftNone Available, Salisbury, MD 21804For SaleMLS ID #MDWC2025062, Dale King, Real Broker, LLC. Bright MLS
- $259,9003 bd1 ba1.2k sqftNone Available, Salisbury, MD 21804For SaleMLS ID #MDWC2024452, Elaine Davidson, RE/MAX Advantage Realty. Bright MLS
- $269,9004 bd2 ba1.3k sqftNone Available, Salisbury, MD 21804For SaleMLS ID #MDWC2024678, Laurie Cannon, ERA Martin Associates. Bright MLS
- $265,0003 bd2 ba1.2k sqftNone Available, Salisbury, MD 21804For SaleMLS ID #MDWC2022976, Jaime Cortes, Coldwell Banker Realty. Bright MLS
- $255,0003 bd2 ba1.4k sqftNone Available, Salisbury, MD 21804For SaleMLS ID #MDWC2022674, Alexander McKenzie, Long & Foster Real Estate, Inc.. Bright MLS
- $259,9003 bd1 ba1k sqftNone Available, Salisbury, MD 21804For SaleMLS ID #MDWC2020828, Darron Whitehead, Whitehead Real Estate Exec.. Bright MLS
- $239,9003 bd2 ba1k sqftNone Available, Salisbury, MD 21804For SaleMLS ID #MDWC2024884, Brandon Johnson, ERA Martin Associates. Bright MLS
- $244,5003 bd2 ba1.1k sqftNone Available, Salisbury, MD 21804For SaleMLS ID #MDWC2024900, Marti Hoster, ERA Martin Associates. Bright MLS
- $220,0003 bd1 ba864 sqftNone Available, Salisbury, MD 21804For SaleMLS ID #MDWC2025300, Lynn Dempsey, Seaside Vacations and Sales LLC. Bright MLS
- $275,0003 bd1 ba1.1k sqftNone Available, Salisbury, MD 21804For SaleMLS ID #MDWC2025100, Holly Worthington, Worthington Realty Group, LLC. Bright MLS
- $199,0003 bd1 ba1k sqftNone Available, Salisbury, MD 21804For SaleMLS ID #MDWC2025334, Anna Spann, Coldwell Banker Realty. Bright MLS
