Skip main navigation
Sold
  • $368,650

    347 Central State Blvd, Indianapolis, IN 46222

    3beds
    2,042sqft
    Residential, Single Family Residence
    Built in 2023
    3,920 Square Feet Lot
    $344,400 Zestimate®
    $181/sqft
    $2,352 Estimated rent

    Home value

    $344,400

    $327,000 - $362,000

    $2,352/mo

    Zestimate® history
    Loading
    Loading...

    Owner options

    List your home for rent

    $2,352/mo

    Rent Zestimate®

    Find your next renter with Zillow Rental Manager. Plus, with online applications, you can quickly screen prospective tenants – for free.

    Learn more

    $2,352/mo

    Rent Zestimate®

    Refinance and save

    $2,712/mo

    Est. payment

    Refinancing to a lower rate could help reduce your monthly payments and save thousands over the life of the loan.

    See today's rates

    $2,712/mo

    Est. payment

    Explore your selling options

    Work with a Zillow partner agent

    Leverage their expertise and Zillow's premium Showcase listings to get your home seen by more buyers.

    Get started

    List with your own agent

    Get your home in front of millions of buyers by listing it on Zillow.

    Learn how to do it

    Sell it yourself

    Take full control of how buyers see your home on Zillow by listing For Sale by Owner (FSBO).

    List your home

    What's special

    Electric fireplaceWalk-in closetPrivate studyLarge islandFull hall bathroomAmple cabinet spaceSpacious laundry room
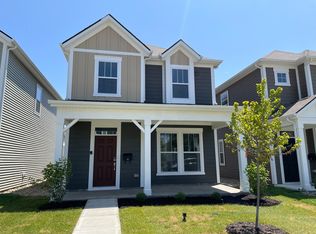
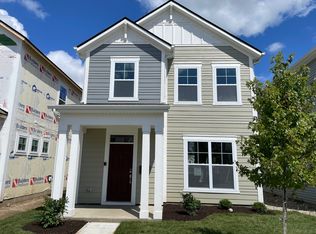
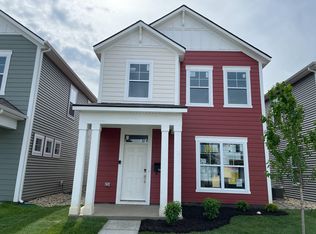

    Discover the home of your dreams at 347 Central State Boulevard! Step into this 2-story home through the inviting front porch. Transform the flex room into a private study or a play room! The kitchen is the heart of the home, featuring a large island and ample cabinet space. Enjoy the seamless flow of the gathering room with an electric fireplace that makes for a great centerpiece to gather around. The owner's entry offers a convenient coat closet and a spacious laundry room that leads outside to your detached 2-car garage. Upstairs, you'll find your luxurious owner's suite with a walk-in closet and an en-suite bathroom. Bedrooms 2 and 3 share a full hall bathroom and round out the second floor.

    Zillow last checked:

    Listing updated:

    Listed by:

    Cassie Newman 317-286-6926,

    M/I Homes of Indiana, L.P.

    Bought with:

    Haylee Sturm

    CENTURY 21 Scheetz

    Source: MIBOR as distributed by MLS GRID,MLS#: 21928624MLS Logo

    Facts & features

    Interior

    Bedrooms & bathrooms
    • Bedrooms: 3
    • Bathrooms: 3
    • Full bathrooms: 2
    • 1/2 bathrooms: 1
    • Main level bathrooms: 1
    Primary bedroom
    • Level: Upper
    • Area: 256 Square Feet
    • Dimensions: 16x16
    Bedroom 2
    • Level: Upper
    • Area: 120 Square Feet
    • Dimensions: 12x10
    Bedroom 3
    • Level: Upper
    • Area: 110 Square Feet
    • Dimensions: 11x10
    Other
    • Features: Vinyl
    • Level: Upper
    • Area: 35 Square Feet
    • Dimensions: 7x5
    Bonus room
    • Features: Vinyl Plank
    • Level: Main
    • Area: 110 Square Feet
    • Dimensions: 10x11
    Breakfast room
    • Features: Vinyl Plank
    • Level: Main
    • Area: 165 Square Feet
    • Dimensions: 15x11
    Family room
    • Features: Vinyl Plank
    • Level: Main
    • Area: 240 Square Feet
    • Dimensions: 15x16
    Kitchen
    • Features: Vinyl Plank
    • Level: Main
    • Area: 182 Square Feet
    • Dimensions: 13x14
    Heating
    • Forced Air
    Cooling
    • Has cooling: Yes
    Appliances
    • Included: Dishwasher, Microwave, Electric Oven
    Features
    • Kitchen Island, Pantry, Walk-In Closet(s)
    • Has basement: No
    • Number of fireplaces: 1
    • Fireplace features: Electric, Family Room
    Interior area
    • Total structure area: 2,042
    • Total interior livable area: 2,042 sqft
    • Finished area below ground: 0

    Property

    Parking
    • Total spaces: 2
    • Parking features: Detached
    • Garage spaces: 2
    Features
    • Levels: Two
    • Stories: 2
    • Patio & porch: Covered, Patio
    Lot
    • Size: 3,920 Square Feet
    Details
    • Parcel number: 491104135039017901

    Construction

    Type & style
    • Home type: SingleFamily
    • Property subtype: Residential, Single Family Residence
    Materials
    • Vinyl Siding
    • Foundation: Slab
    Condition
    • New Construction,Under Construction
    • New construction: No
    • Year built: 2023
    Details
    • Builder name: M/I Homes

    Utilities & green energy

    • Water: Municipal/City

    Community & HOA

    Community
    • Subdivision: The Overlook
    HOA
    • Has HOA: Yes
    • HOA fee: $400 annually
    Location
    • Region: Indianapolis

    Financial & listing details

    • Price per square foot: $181/sqft
    • Tax assessed value: $330,200
    • Annual tax amount: $3,919
    • Date on market: 6/23/2023
    • Cumulative days on market: 21 days

    Price history

    DateEventPrice
    8/25/2023Sold$368,650-1.4%$181/sqft
    Source: MIBOR as distributed by MLS GRID #21928624 Report a problem
    7/14/2023Pending sale$373,880$183/sqft
    Source: MIBOR as distributed by MLS GRID #21928624 Report a problem
    5/19/2023Listed for sale$373,880$183/sqft
    Source: M/I Homes Report a problem

    Public tax history

    YearProperty taxesTax assessment
    2025$3,919 +129.1%$330,200 +1%
    2024$1,711 $326,900 +426.4%
    2023-- $62,100
    Find assessor info on the county website

    Neighborhood: Near Westside

    Nearby schools

    GreatSchools rating
    Get a cash offer in 3 minutes
    Find out how much your home could sell for in as little as 3 minutes with a no-obligation cash offer.
    Estimated market value
    $344,400
    Get a cash offer in 3 minutes
    Find out how much your home could sell for in as little as 3 minutes with a no-obligation cash offer.
    Estimated market value
    $344,400