Welcome to 347 Cherokee Ave, the lake view stunner!! this is a beautifully updated 4-bedroom, 3-bath pool home designed for easy Florida living—perfect as a primary residence, second home, or investment. The open, sociable layout connects the living, dining, and kitchen spaces so everyone can gather comfortably, with seamless flow out to the pool area for sunny afternoons and relaxed evenings. A standout feature of this home is the flexible split plan with two primary suites, offering ideal privacy for multigenerational living, guests, or maximizing rental appeal. Step outside to your private pool oasis—your own spot to unwind, entertain, and enjoy the Florida lifestyle year-round. This home also comes with a long list of meaningful upgrades, including 2020 FULLY PAID OFF SOLAR PANEL OFFERING THE NEW OWNER LOW ELECTRICITY BILLS AS FANTASTIC BONUS, REMODELED KITCHEN, TANKLESS ELECTRIC WATER HEATER 2022, WHOLE HOUSE WATER SOFTENER, REMODELED PRIMARY BATH, 2024 ROOF, and 2017 AC—giving you peace of mind and modern comfort from day one. This home has been loved and well maintained by it's current owners and pride of ownership shines though! Calabay Parc at Tower Lake is a gated, guarded community in a slightly elevated spot in Haines City. A short drive of around 30 minutes will bring you to all of the major theme parks and action. The community is ZONED SHORT TERM RENTAL and even has access to a PRIVATE BOAT RAMP. The HOA fee covers the GUARDED SECURITY GATE, AND LANDSCAPING making this great value. There are ample shopping, dining and medical facilities close by at Posner Park Village. For the golf enthusiasts, there are courses at nearby Reunion, Providence and Ridgewood Lakes.
Sold for $355,000
$355,000
347 CHEROKEE AVENUE, HAINES CITY, FL 33844
4beds
1,833sqft
Single Family Residence
Built in 2005
6,307 Square Feet Lot
$351,800 Zestimate®
$194/sqft
$2,503 Estimated rent
Home value
$351,800
$324,000 - $383,000
$2,503/mo
Zestimate® history
Owner options
List your home for rent
$2,503/mo
Rent Zestimate®
Find your next renter with Zillow Rental Manager. Plus, with online applications, you can quickly screen prospective tenants – for free.
$2,503/mo
Rent Zestimate®
Refinance and save
$2,603/mo
Est. payment
Refinancing to a lower rate could help reduce your monthly payments and save thousands over the life of the loan.
$2,603/mo
Est. payment
Explore your selling options
Work with a Zillow partner agent
Leverage their expertise and Zillow's premium Showcase listings to get your home seen by more buyers.
Get startedList with your own agent
Get your home in front of millions of buyers by listing it on Zillow.
Learn how to do itSell it yourself
Take full control of how buyers see your home on Zillow by listing For Sale by Owner (FSBO).
List your homeWhat's special
Zillow last checked:
Listing updated:
Listed by:
Nikki Ansons 321-522-9063,
COLDWELL BANKER RESIDENTIAL RE 407-647-1211
Bought with:
Tenia Taylor, 3416411
KELLER WILLIAMS REALTY AT THE PARKS
Source: Stellar MLS,MLS#: S5139411 Originating MLS: Orlando Regional
Originating MLS: Orlando Regional
Facts & features
Interior
Bedrooms & bathrooms
- Bedrooms: 4
- Bathrooms: 3
- Full bathrooms: 3
Primary bedroom
- Description: Room4
- Features: Walk-In Closet(s)
- Level: First
- Area: 146.72 Square Feet
- Dimensions: 11.2x13.1
Bedroom 2
- Description: Room6
- Features: Walk-In Closet(s)
- Level: First
- Area: 156.51 Square Feet
- Dimensions: 11.1x14.1
Bedroom 3
- Description: Room8
- Features: Built-in Closet
- Level: First
- Area: 125.44 Square Feet
- Dimensions: 11.2x11.2
Bedroom 4
- Description: Room9
- Features: Built-in Closet
- Level: First
- Area: 1256.56 Square Feet
- Dimensions: 111.2x11.3
Primary bathroom
- Description: Room5
- Level: First
- Area: 44.2 Square Feet
- Dimensions: 5.2x8.5
Bathroom 2
- Description: Room7
- Level: First
- Area: 70.5 Square Feet
- Dimensions: 7.5x9.4
Bathroom 3
- Description: Room10
- Level: First
Great room
- Description: Room3
- Level: First
- Area: 270.32 Square Feet
- Dimensions: 12.4x21.8
Kitchen
- Description: Room1
- Level: First
- Area: 120 Square Feet
- Dimensions: 12x10
Heating
- Central, Electric
Cooling
- Central Air
Appliances
- Included: Dishwasher, Disposal, Electric Water Heater, Microwave, Range, Refrigerator
- Laundry: Laundry Room
Features
- Primary Bedroom Main Floor
- Flooring: Carpet, Ceramic Tile, Laminate
- Has fireplace: No
Interior area
- Total structure area: 2,423
- Total interior livable area: 1,833 sqft
Property
Parking
- Total spaces: 2
- Parking features: Garage Door Opener
- Attached garage spaces: 2
Features
- Levels: One
- Stories: 1
- Patio & porch: Rear Porch, Screened
- Exterior features: Sidewalk
- Has private pool: Yes
- Pool features: Gunite, In Ground
- Has view: Yes
- View description: Garden, Pool, Pond
- Has water view: Yes
- Water view: Pond
- Waterfront features: Lake Privileges
Lot
- Size: 6,307 Square Feet
- Features: Cul-De-Sac, Sidewalk
- Residential vegetation: Mature Landscaping
Details
- Parcel number: 272717741006000060
- Zoning: SFR
- Special conditions: None
Construction
Type & style
- Home type: SingleFamily
- Architectural style: Traditional
- Property subtype: Single Family Residence
Materials
- Block, Stucco
- Foundation: Slab
- Roof: Shingle
Condition
- Completed
- New construction: No
- Year built: 2005
Utilities & green energy
- Sewer: Public Sewer
- Water: Public
- Utilities for property: Cable Available, Electricity Connected, Sewer Connected, Water Connected
Community & HOA
Community
- Features: Dock, Private Boat Ramp, Clubhouse, Deed Restrictions, Gated Community - Guard, Sidewalks
- Pet fee: $0 monthly
- Subdivision: CALABAY PARC AT TOWER LAKE
HOA
- Has HOA: Yes
- Services included: 24-Hour Guard, Maintenance Grounds
- HOA fee: $233 monthly
- HOA name: Highland Community Management
- HOA phone: 863-940-2863
Location
- Region: Haines City
Financial & listing details
- Price per square foot: $194/sqft
- Tax assessed value: $283,116
- Annual tax amount: $3,177
- Date on market: 12/19/2025
- Cumulative days on market: 24 days
- Listing terms: Cash,Conventional,FHA,VA Loan
- Ownership: Fee Simple
- Total actual rent: 0
- Electric utility on property: Yes
- Road surface type: Paved, Asphalt
Price history
| Date | Event | Price |
|---|---|---|
| 1/29/2026 | Sold | $355,000$194/sqft |
Source:  Stellar MLS #S5139411 Report a problem Stellar MLS #S5139411 Report a problem | ||
| 1/12/2026 | Pending sale | $355,000$194/sqft |
Source: Stellar MLS #S5139411 Report a problem | ||
| 12/19/2025 | Listed for sale | $355,000+87.8%$194/sqft |
Source: Stellar MLS #S5139411 Report a problem | ||
| 11/21/2017 | Sold | $189,000+73.4%$103/sqft |
Source: Public Record Report a problem | ||
| 7/11/2017 | Sold | $109,000-63.5%$59/sqft |
Source: Public Record Report a problem | ||
| 1/18/2006 | Sold | $299,000$163/sqft |
Source: Public Record Report a problem | ||
Public tax history
| Year | Property taxes | Tax assessment |
|---|---|---|
| 2025 | $2,727 +2.1% | $183,941 +2.9% |
| 2024 | $2,670 +3% | $178,757 +3% |
| 2023 | $2,592 +3.2% | $173,550 +3% |
| 2022 | $2,511 +1.2% | $168,495 +3% |
| 2021 | $2,482 +1.2% | $163,587 +1.4% |
| 2020 | $2,452 +1.1% | $161,328 +2.3% |
| 2019 | $2,426 -11.8% | $157,701 +1.9% |
| 2018 | $2,750 +1.8% | $154,761 +6.3% |
| 2017 | $2,700 -15.1% | $145,572 -1.6% |
| 2016 | $3,182 +2.9% | $147,993 +5.6% |
| 2015 | $3,093 -9.1% | $140,170 +3.2% |
| 2014 | $3,402 +21.5% | $135,818 +9.7% |
| 2013 | $2,799 +9.3% | $123,852 +10% |
| 2012 | $2,561 +3.8% | $112,593 +0.1% |
| 2011 | $2,466 -12.6% | $112,489 -10% |
| 2010 | $2,822 -48.1% | $124,967 -47.3% |
| 2009 | $5,433 -4.4% | $236,952 -8.8% |
| 2008 | $5,685 | $259,853 |
| 2007 | -- | -- |
| 2006 | $5,348 | -- |
| 2005 | -- | -- |
Find assessor info on the county website
Neighborhood: 33844
Nearby homes
- $378,0004 bd3 ba1.8k sqft345 Cherokee Ave, Haines City, FL 33844Sold

- $435,0005 bd6 ba2.5k sqft349 Cherokee Ave, Haines City, FL 33844Sold

- $353,4004 bd3 ba1.9k sqft343 Cherokee Ave, Haines City, FL 33844Off Market
- $55,0000.263 Acres346 Cherokee Ave #13, Haines City, FL 33844Sold
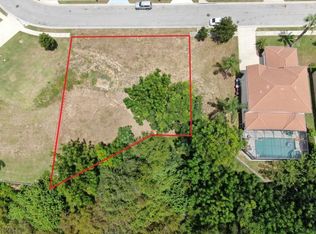
- $410,6005 bd4 ba2.5k sqft341 Cherokee Ave, Haines City, FL 33844Off Market
- $463,6005 bd4 ba2.5k sqft344 Cherokee Ave, Haines City, FL 33844Off Market
- $31,5009,365 Square Feet350 Cherokee Ave, Haines City, FL 33844Off Market
- $120,0009,348 Square Feet350 Cherokee Ave #12, Haines City, FL 33844Lot/Land
Nearby schools
GreatSchools rating
- 2/10Horizons Elementary SchoolGrades: PK-5Distance: 2.1 mi
- 3/10Shelley S. Boone Middle SchoolGrades: 6-8Distance: 2.7 mi
- 2/10Ridge Community High SchoolGrades: 9-12Distance: 1.1 mi
Schools provided by the listing agent
- Elementary: Dundee Elem
- Middle: Boone Middle
- High: Ridge Community Senior High
Source: Stellar MLS. This data may not be complete. We recommend contacting the local school district to confirm school assignments for this home.
Get a cash offer in 3 minutes
Find out how much your home could sell for in as little as 3 minutes with a no-obligation cash offer.
Estimated market value
$351,800
Get a cash offer in 3 minutes
Find out how much your home could sell for in as little as 3 minutes with a no-obligation cash offer.
Estimated market value
$351,800
- Florida
- Polk County
- Haines City
- 33844
- 347 CHEROKEE AVENUE
Nearby cities
Nearby zip codes
Other Haines City Topics
