What's Special: End Unit | Front Porch | Oversized Lot. New Construction - Ready Now! Built by America's Most Trusted Homebuilder. Welcome to the Laurel at 347 Cherry Elm Drive in Cherry Elm at SilverLeaf! This stylish new townhome features an open kitchen with solid surface countertops, a tile backsplash, and a large island overlooking the dining area and great room. Tile flooring flows throughout the first floor and sliding doors lead to a private lanai. Upstairs, enjoy a versatile loft, two secondary bedrooms with a shared bath, and a spacious primary suite with a walk-in closet and dual vanity bath. The laundry area is conveniently located upstairs. Additional Highlights Include: All appliances and washer and dryer. Photos are for representative purposes only. MLS# 2105782
Closed
$399,990
347 CHERRY ELM Drive, St. Augustine, FL 32092
3beds
1,899sqft
Townhouse
Built in 2025
6,098 Square Feet Lot
$403,100 Zestimate®
$211/sqft
$2,378 Estimated rent
Home value
$403,100
$379,000 - $427,000
$2,378/mo
Zestimate® history
Owner options
List your home for rent
$2,378/mo
Rent Zestimate®
Find your next renter with Zillow Rental Manager. Plus, with online applications, you can quickly screen prospective tenants – for free.
$2,378/mo
Rent Zestimate®
Refinance and save
$2,979/mo
Est. payment
Refinancing to a lower rate could help reduce your monthly payments and save thousands over the life of the loan.
$2,979/mo
Est. payment
Explore your selling options
Work with a Zillow partner agent
Leverage their expertise and Zillow's premium Showcase listings to get your home seen by more buyers.
Get startedList with your own agent
Get your home in front of millions of buyers by listing it on Zillow.
Learn how to do itSell it yourself
Take full control of how buyers see your home on Zillow by listing For Sale by Owner (FSBO).
List your homeWhat's special
Large islandVersatile loftPrivate lanaiSolid surface countertopsFront porchSpacious primary suiteOversized lot
Zillow last checked:
Listing updated:
Listed by:
MICHELLE M CAMPBELL 904-600-0855,
TAYLOR MORRISON REALTY OF FLA 904-600-0855
Bought with:
CHRISTINE BOUCHARD, 3424983
HOMESMART
Source: realMLS,MLS#: 2105782
Facts & features
Interior
Bedrooms & bathrooms
- Bedrooms: 3
- Bathrooms: 3
- Full bathrooms: 2
- 1/2 bathrooms: 1
Primary bedroom
- Level: Second
Bedroom 1
- Level: Second
Bedroom 2
- Level: Second
Great room
- Level: First
Kitchen
- Level: First
Loft
- Level: Second
Heating
- Electric
Cooling
- Electric
Appliances
- Included: Dishwasher, Disposal, Dryer, Gas Range, Microwave, Plumbed For Ice Maker, Refrigerator, Washer
- Laundry: Electric Dryer Hookup, In Unit, Washer Hookup
Features
- Eat-in Kitchen, Pantry, Primary Bathroom - Shower No Tub, Walk-In Closet(s), Other
- Flooring: Carpet, Tile
Interior area
- Total interior livable area: 1,899 sqft
Property
Parking
- Total spaces: 2
- Parking features: Attached, Garage Door Opener
- Attached garage spaces: 2
Features
- Levels: Two
- Stories: 2
- Patio & porch: Patio, Porch
- Exterior features: Other
- Fencing: Other
- Has view: Yes
- View description: Other
Lot
- Size: 6,098 Square Feet
- Dimensions: 75' x 113'
- Features: Other
Details
- Parcel number: 0279850550
- Zoning description: Residential
Construction
Type & style
- Home type: Townhouse
- Architectural style: Traditional
- Property subtype: Townhouse
- Attached to another structure: Yes
Materials
- Other, Wood Siding
- Roof: Shingle
Condition
- Under Construction
- New construction: Yes
- Year built: 2025
Utilities & green energy
- Sewer: Public Sewer
- Water: Public
- Utilities for property: Electricity Connected, Natural Gas Connected, Sewer Connected, Water Connected
Green energy
- Water conservation: Low-Flow Fixtures
Community & HOA
Community
- Security: Carbon Monoxide Detector(s), Security Gate, Security Lights, Smoke Detector(s), Other
- Subdivision: Cherry Elm Townhomes
HOA
- Has HOA: Yes
- Amenities included: Pool, Other, Children's Pool, Clubhouse, Dog Park, Gated, Park, Pickleball, Playground, Tennis Court(s)
- HOA fee: $402 quarterly
- HOA name: Cherry Elm HOA/SilverLeaf Master Association
- Second HOA fee: $1,200 annually
Location
- Region: Saint Augustine
Financial & listing details
- Price per square foot: $211/sqft
- Tax assessed value: $69,000
- Annual tax amount: $929
- Date on market: 8/27/2025
- Listing terms: Cash,Conventional,FHA,USDA Loan,VA Loan
- Road surface type: Asphalt
Price history
| Date | Event | Price |
|---|---|---|
| 12/29/2025 | Sold | $399,990$211/sqft |
Source:  realMLS #2105782 Report a problem realMLS #2105782 Report a problem | ||
| 11/2/2025 | Pending sale | $399,990$211/sqft |
Source: realMLS #2105782 Report a problem | ||
| 8/27/2025 | Listed for sale | $399,990$211/sqft |
Source: realMLS #2105782 Report a problem | ||
Public tax history
| Year | Property taxes | Tax assessment |
|---|---|---|
| 2025 | $929 +13% | $69,000 +1.5% |
| 2024 | $822 +11.7% | $68,000 +17.2% |
| 2023 | $736 | $58,000 +1060% |
| 2022 | -- | $5,000 |
Find assessor info on the county website
Neighborhood: 32092
Nearby homes
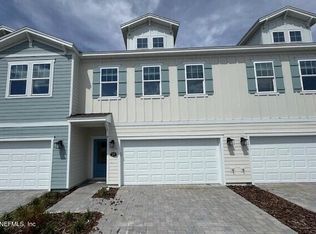
- $358,9903 bd3 ba1.9k sqft355 Cherry Elm Dr, Saint Augustine, FL 32092Sold
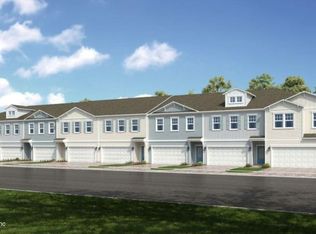
- $367,9903 bd3 ba1.8k sqft323 Cherry Elm Dr, Saint Augustine, FL 32092Sold
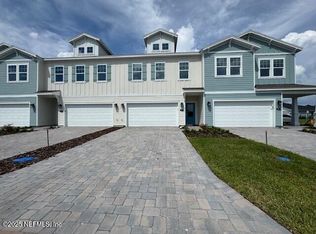
- $358,0003 bd3 ba1.9k sqft359 Cherry Elm Dr, Saint Augustine, FL 32092Sold
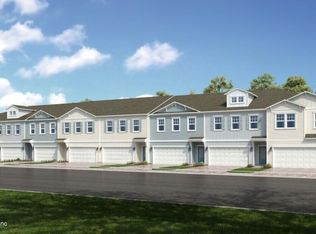
- $359,9903 bd3 ba1.9k sqft317 Cherry Elm Dr, Saint Augustine, FL 32092Sold
- $379,9903 bd3 ba1.8k sqft365 Cherry Elm Dr, Saint Augustine, FL 32092Sold
- $383,9903 bd3 ba1.8k sqft254 Silver Myrtle Ct, Saint Augustine, FL 32092New Construction
- $350,0003 bd3 ba1.9k sqft313 Cherry Elm Dr, Saint Augustine, FL 32092Sold
- $360,9903 bd3 ba1.9k sqft248 Silver Myrtle Ct, Saint Augustine, FL 32092New Construction
Nearby schools
GreatSchools rating
- 8/10Wards Creek Elementary SchoolGrades: PK-5Distance: 1 mi
- 9/10Pacetti Bay Middle SchoolGrades: 6-8Distance: 2.1 mi
- 6/10Tocoi Creek High SchoolGrades: 9-12Distance: 1.3 mi
Schools provided by the listing agent
- Elementary: Wards Creek
- Middle: Pacetti Bay
- High: Tocoi Creek
Source: realMLS. This data may not be complete. We recommend contacting the local school district to confirm school assignments for this home.
Get a cash offer in 3 minutes
Find out how much your home could sell for in as little as 3 minutes with a no-obligation cash offer.
Estimated market value
$403,100
Get a cash offer in 3 minutes
Find out how much your home could sell for in as little as 3 minutes with a no-obligation cash offer.
Estimated market value
$403,100
- Florida
- Saint Johns County
- Saint Augustine
- 32092
- 347 CHERRY ELM Drive
Nearby cities
Nearby neighborhoods
Nearby zip codes
Other Saint Augustine Topics
