Skip main navigation
Sold for $215,000
  • $215,000

    347 Chestnut Ave, Woodlynne, NJ 08107

    3beds
    1,152sqft
    Townhouse
    Built in 1950
    1,529 Square Feet Lot
    $225,300 Zestimate®
    $187/sqft
    $2,038 Estimated rent

    Home value

    $225,300

    $196,000 - $259,000

    $2,038/mo

    Zestimate® history
    Loading
    Loading...

    Owner options

    List your home for rent

    $2,038/mo

    Rent Zestimate®

    Find your next renter with Zillow Rental Manager. Plus, with online applications, you can quickly screen prospective tenants – for free.

    Learn more

    $2,038/mo

    Rent Zestimate®

    Refinance and save

    $1,326/mo

    Est. payment

    Refinancing to a lower rate could help reduce your monthly payments and save thousands over the life of the loan.

    See today's rates

    $1,326/mo

    Est. payment

    Explore your selling options

    Work with a Zillow partner agent

    Leverage their expertise and Zillow's premium Showcase listings to get your home seen by more buyers.

    Get started

    List with your own agent

    Get your home in front of millions of buyers by listing it on Zillow.

    Learn how to do it

    Sell it yourself

    Take full control of how buyers see your home on Zillow by listing For Sale by Owner (FSBO).

    List your home

    What's special

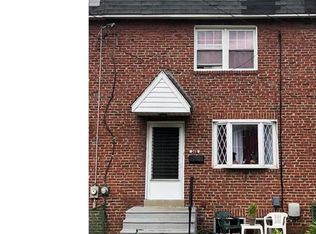
    A beautifully maintained townhome in the heart of Oaklyn!This charming property features a solid brick exterior and is located in a quiet, convenient neighborhood . Elementary and Middle school students attend Woodlynne schools, while the High School attends Collingswood. Inside, you'll find updated tile flooring in the bathroom & kitchen and durable vinyl plank flooring throughout the main level. The kitchen includes a new stainless steel gas range, refrigerator and a breakfast bar with counter seating that opens to the large dining area—perfect for entertaining. The three bedrooms upstairs are generously sized and appear bigger in person than in the photos. Additional features include a full basement with washer & dryer, a small deck off kitchen leading to a newly graveled rear yard/parking and a functional central air system. Woodlynne is a small, close-knit community located just minutes from Center City Philadelphia. Known for its walkable streets and access to public transportation—including the PATCO Speedline and NJ Transit—residents enjoy a convenient commute without sacrificing suburban charm. The town is surrounded by parks, local eateries, and shopping centers, making it a hidden gem for first-time buyers, commuters, and investors alike.

    Zillow last checked:

    Listing updated:

    Listed by:

    Karina Infante 201-463-3791,

    Keller Williams Realty - Cherry Hill,

    Co-Listing Agent: John Anthony Paulino 267-776-1971,

    Keller Williams Realty - Cherry Hill

    Bought with:

    Karina Infante, 999417

    Keller Williams Realty - Cherry Hill

    John Paulino, 2440801

    Keller Williams Realty - Cherry Hill

    Source: Bright MLS,MLS#: NJCD2091738MLS Logo

    Facts & features

    Interior

    Bedrooms & bathrooms
    • Bedrooms: 3
    • Bathrooms: 1
    • Full bathrooms: 1
    Basement
    • Area: 0
    Heating
    • Forced Air, Natural Gas
    Cooling
    • Central Air, Electric
    Appliances
    • Included: Gas Water Heater
    Features
    • Basement: Unfinished
    • Has fireplace: No
    Interior area
    • Total structure area: 1,152
    • Total interior livable area: 1,152 sqft
    • Finished area above ground: 1,152
    • Finished area below ground: 0

    Property

    Parking
    • Parking features: Alley Access, On Street
    • Has uncovered spaces: Yes
    Accessibility
    • Accessibility features: None
    Features
    • Levels: Two
    • Stories: 2
    • Pool features: None
    Lot
    • Size: 1,529 Square Feet
    • Dimensions: 18.00 x 85.00
    Details
    • Additional structures: Above Grade, Below Grade
    • Parcel number: 370050200011
    • Zoning: RESIDENTIAL
    • Special conditions: Standard

    Construction

    Type & style
    • Home type: Townhouse
    • Architectural style: Traditional
    • Property subtype: Townhouse
    Materials
    • Brick
    • Foundation: Brick/Mortar
    Condition
    • New construction: No
    • Year built: 1950

    Utilities & green energy

    • Sewer: Public Sewer
    • Water: Public

    Community & HOA

    Community
    • Subdivision: None Available
    HOA
    • Has HOA: No
    Location
    • Region: Woodlynne
    • Municipality: WOODLYNNE BORO

    Financial & listing details

    • Price per square foot: $187/sqft
    • Tax assessed value: $55,000
    • Annual tax amount: $4,388
    • Date on market: 5/1/2025
    • Listing agreement: Exclusive Right To Sell
    • Listing terms: FHA,Conventional,VA Loan,Cash
    • Inclusions: Appliances
    • Ownership: Fee Simple

    Price history

    DateEventPrice
    6/18/2025Sold$215,000$187/sqft
    Source: Bright MLS #NJCD2091738 Report a problem
    5/19/2025Pending sale$215,000$187/sqft
    Source: Bright MLS #NJCD2091738 Report a problem
    5/10/2025Contingent$215,000$187/sqft
    Source: Bright MLS #NJCD2091738 Report a problem
    5/2/2025Listed for sale$215,000+41.4%$187/sqft
    Source: Bright MLS #NJCD2091738 Report a problem
    9/29/2023Sold$152,000+16.9%$132/sqft
    Source: Bright MLS #NJCD2053342 Report a problem
    8/30/2023Pending sale$130,000$113/sqft
    Source: Bright MLS #NJCD2053342 Report a problem
    8/25/2023Contingent$130,000$113/sqft
    Source: Bright MLS #NJCD2053342 Report a problem
    8/17/2023Price change$130,000-18.6%$113/sqft
    Source: Bright MLS #NJCD2053342 Report a problem
    7/11/2023Listed for sale$159,786+22.9%$139/sqft
    Source: Owner Report a problem
    8/26/2021Listing removed$130,000$113/sqft
    Source: Bright MLS #NJCD421084 Report a problem
    5/27/2021Listed for sale$130,000+170.8%$113/sqft
    Source: Bright MLS #NJCD421084 Report a problem
    2/25/2021Listing removed--
    Source: Owner Report a problem
    5/12/2020Listing removed$1,300$1/sqft
    Source: Owner Report a problem
    1/3/2020Listed for rent$1,300$1/sqft
    Source: Owner Report a problem
    3/5/2019Listing removed$48,000$42/sqft
    Source: RE/MAX Connection-Haddonfield #NJCD295586 Report a problem
    2/8/2019Price change$48,000+6.7%$42/sqft
    Source: RE/MAX Connection-Haddonfield #NJCD295586 Report a problem
    11/25/2018Listed for sale$45,000-55.9%$39/sqft
    Source: Owner Report a problem
    5/9/2008Listing removed$102,000$89/sqft
    Source: Century 21 Report a problem
    8/5/2007Listed for sale$102,000+142.9%$89/sqft
    Source: Century 21 Report a problem
    1/14/1998Sold$42,000$36/sqft
    Source: Public Record Report a problem

    Public tax history

    YearProperty taxesTax assessment
    2025$4,457 +1.6%$55,000
    2024$4,388 +0.8%$55,000
    2023$4,352 +1.1%$55,000
    2022$4,305 +0%$55,000
    2021$4,303 +0.9%$55,000
    2020$4,264 +0.2%$55,000
    2019$4,254 $55,000
    2018$4,254 +5.1%$55,000
    2017$4,047 -3.1%$55,000
    2016$4,178 +3%$55,000 -7.6%
    2015$4,057 +3.3%$59,500
    2014$3,928 +2.4%$59,500
    2013$3,836 +1.4%$59,500 +34.3%
    2012$3,782 +4%$44,300
    2011$3,636 +4.3%$44,300
    2010$3,485 +2.8%$44,300
    2009$3,389 $44,300
    2008-- $44,300
    2007-- $44,300
    2006-- $44,300
    2005-- $44,300
    2004-- $44,300
    2003-- $44,300
    2002-- $44,300
    2001-- $44,300
    Find assessor info on the county website

    Neighborhood: 08107

    Nearby schools

    GreatSchools rating
    Schools provided by the listing agent
    • High: Collingswood
    • District: Woodlynne Borough Public Schools

    Source: Bright MLS. This data may not be complete. We recommend contacting the local school district to confirm school assignments for this home.

    Get a cash offer in 3 minutes
    Find out how much your home could sell for in as little as 3 minutes with a no-obligation cash offer.
    Estimated market value
    $225,300
    Get a cash offer in 3 minutes
    Find out how much your home could sell for in as little as 3 minutes with a no-obligation cash offer.
    Estimated market value
    $225,300