Skip main navigation
Closed
  • $590,000

    347 Clarks Tract, Keswick, VA 22947

    3beds
    2,819sqft
    Single Family Residence
    Built in 1969
    2.31 Acres Lot
    $592,700 Zestimate®
    $209/sqft
    $3,202 Estimated rent

    Home value

    $592,700

    $522,000 - $676,000

    $3,202/mo

    Zestimate® history
    Loading
    Loading...

    Owner options

    List your home for rent

    $3,202/mo

    Rent Zestimate®

    Find your next renter with Zillow Rental Manager. Plus, with online applications, you can quickly screen prospective tenants – for free.

    Learn more

    $3,202/mo

    Rent Zestimate®

    Refinance and save

    $3,518/mo

    Est. payment

    Refinancing to a lower rate could help reduce your monthly payments and save thousands over the life of the loan.

    See today's rates

    $3,518/mo

    Est. payment

    Explore your selling options

    Work with a Zillow partner agent

    Leverage their expertise and Zillow's premium Showcase listings to get your home seen by more buyers.

    Get started

    List with your own agent

    Get your home in front of millions of buyers by listing it on Zillow.

    Learn how to do it

    Sell it yourself

    Take full control of how buyers see your home on Zillow by listing For Sale by Owner (FSBO).

    List your home

    What's special

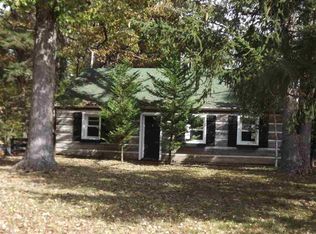
    Welcome to 347 Clarks Tract, a stunning 3-bedroom, 3-bath rancher with nearly 3,000 square feet of living space. The interior greets you with open-concept living featuring hardwood flooring, abundant natural light, and recessed lighting throughout. The sitting room showcases an electric fireplace set in marble, while the dining room sits adjacent to the large gourmet kitchen, which features an oversized eat-in island, white cabinetry, stainless steel appliances, and stylish pendant lighting. The living room blends modern elements with old-world charm and centers around a wood-burning fireplace. The generously sized primary bedroom includes a remarkable ensuite bath with beautifully tiled walls, a partially enclosed stall shower, a must-see clawfoot tub, and a dual vanity with elegant fixtures. Additional bedrooms are nicely sized and appointment while two sunrooms round out the interior. The outdoor spaces welcome you with beautiful hardscaping and landscaping, a large gravel driveway, and a two-car carport. Adding to the natural charm the wooded surroundings provide a nice layer of privacy. With abundant outdoor space, beautiful surroundings, and exquisite craftsmanship throughout, making this property is truly special.

    Zillow last checked:

    Listing updated:

    Listed by:

    MATT WHITE 434-738-8734,

    REDFIN CORPORATION

    Bought with:

    TOMMY BRANNOCK, 0225003353

    REAL BROKER, LLC

    Source: CAAR,MLS#: 672919MLS LogoOriginating MLS: Charlottesville Area Association of Realtors

    Facts & features

    Interior

    Bedrooms & bathrooms
    • Bedrooms: 3
    • Bathrooms: 3
    • Full bathrooms: 3
    • Main level bathrooms: 3
    • Main level bedrooms: 3
    Primary bedroom
    • Level: First
    Bedroom
    • Level: First
    Primary bathroom
    • Level: First
    Bathroom
    • Level: First
    Den
    • Level: First
    Dining room
    • Level: First
    Family room
    • Level: First
    Kitchen
    • Level: First
    Living room
    • Level: First
    Sunroom
    • Level: First
    Heating
    • Forced Air, Heat Pump
    Cooling
    • Central Air, Heat Pump
    Appliances
    • Included: Dishwasher, Electric Cooktop, Electric Range, Disposal, Microwave, Refrigerator, Dryer, Washer
    Features
    • Primary Downstairs, Remodeled, Eat-in Kitchen, Kitchen Island, Recessed Lighting
    • Has basement: No
    • Has fireplace: Yes
    • Fireplace features: Electric, Wood Burning Stove
    Interior area
    • Total structure area: 2,819
    • Total interior livable area: 2,819 sqft
    • Finished area above ground: 2,819
    • Finished area below ground: 0

    Property

    Parking
    • Total spaces: 2
    • Parking features: Carport, Gravel
    • Carport spaces: 2
    Features
    • Levels: One
    • Stories: 1
    • Fencing: Fenced
    Lot
    • Size: 2.31 Acres
    • Features: Landscaped, Private
    Details
    • Parcel number: 081000000006A0
    • Zoning description: RA Rural Area

    Construction

    Type & style
    • Home type: SingleFamily
    • Architectural style: Ranch
    • Property subtype: Single Family Residence
    Materials
    • Stick Built, Vinyl Siding
    • Foundation: Slab
    Condition
    • Updated/Remodeled
    • New construction: No
    • Year built: 1969

    Utilities & green energy

    • Sewer: Septic Tank
    • Water: Private, Well
    • Utilities for property: Cable Available, High Speed Internet Available

    Community & neighborhood

    Location
    • Region: Keswick
    • Subdivision: KESWICK

    Price history

    DateEventPrice
    3/19/2026Sold$590,000+1.7%$209/sqft
    Source: CAAR #672919 Report a problem
    2/7/2026Pending sale$579,900$206/sqft
    Source: CAAR #672919 Report a problem
    2/5/2026Listed for sale$579,900-10.6%$206/sqft
    Source: CAAR #672919 Report a problem
    11/24/2025Listing removed$649,000$230/sqft
    Source: Bright MLS #VAAB2000996 Report a problem
    7/24/2025Price change$649,000-7.2%$230/sqft
    Source: Bright MLS #VAAB2000996 Report a problem
    6/20/2025Listed for sale$699,000+101.7%$248/sqft
    Source: Bright MLS #VAAB2000996 Report a problem
    10/2/2024Sold$346,500+131%$123/sqft
    Source: Public Record Report a problem
    8/2/2024Listed for sale$150,000+233.3%$53/sqft
    Source: My State MLS #11328590 Report a problem
    1/10/2022Sold$45,000$16/sqft
    Source: Public Record Report a problem

    Public tax history

    YearProperty taxesTax assessment
    2025$3,852 +1.1%$430,900 -3.5%
    2024$3,811 -7.4%$446,300 -7.4%
    2023$4,115 +27.4%$481,900 +27.4%
    2022$3,231 +9%$378,300 +9%
    2021$2,964 +4.3%$347,100 +4.3%
    2020$2,841 +16.5%$332,700 +16.5%
    2019$2,440 +5.5%$285,700 +3.6%
    2018$2,313 $275,700 +30.4%
    2017-- $211,400 -9.3%
    2016-- $233,000 +0.6%
    2015$948 $231,500 -1.9%
    2014-- $236,100 -0.3%
    2013-- $236,800 -5%
    2012-- $249,200 -0.8%
    2011-- $251,300 -0.8%
    2010-- $253,300 -3.2%
    2009-- $261,800 -3.4%
    2008-- $271,000 +0.9%
    2007-- $268,500 +21.3%
    2006-- $221,300
    2005-- $221,300 +20.5%
    2004-- $183,600
    2003-- $183,600 +22.2%
    2002-- $150,300
    2001-- $150,300

    Find assessor info on the county website

    Neighborhood: 22947

    Nearby schools

    GreatSchools rating
    Schools provided by the listing agent
    • Elementary: Stone-Robinson
    • Middle: Burley
    • High: Monticello

    Source: CAAR. This data may not be complete. We recommend contacting the local school district to confirm school assignments for this home.

    Get a cash offer in 3 minutes
    Find out how much your home could sell for in as little as 3 minutes with a no-obligation cash offer.
    Estimated market value
    $592,700
    Get a cash offer in 3 minutes
    Find out how much your home could sell for in as little as 3 minutes with a no-obligation cash offer.
    Estimated market value
    $592,700