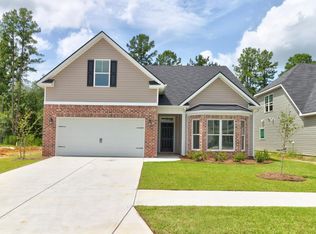
Welcome to 347 Coconut Drive; a meticulously maintained home for sale in The Palms community! You’ll fall in love with the charming front porch & landscaped front yard! The first floor offers lvp flooring w/ an office just off of the foyer w/ a custom built barn door for added privacy. The living room opens up to the kitchen which is open to the formal dining room making it perfect for entertaining! The kitchen w/ its large island, granite countertops, SS appliances & pantry will not disappoint. Upstairs you’ll find 3 secondary bedrooms, & an Owner’s suite w/ vaulted ceilings & a WIC! The luxurious ensuite bathroom offers dbl vanities & a tub/shower combo! Enjoy the peace & privacy of the wooded backyard from the spacious screened in porch w/ extended patio, which run the length of the home. 2 out buildings give you plenty of storage for your toys. Amenities include a clubhouse, swimming pool, playground & lake. Close to 1-95/1-16, Pooler, The Hyundai Plant & New Hampstead schools.
Sold for $370,000
$370,000
347 Coconut Drive, Bloomingdale, GA 31302
4beds
2,247sqft
Single Family Residence
Built in 2019
8,276 Square Feet Lot
$354,700 Zestimate®
$165/sqft
$2,372 Estimated rent
Home value
$354,700
$337,000 - $372,000
$2,372/mo
Zestimate® history
Owner options
List your home for rent
$2,372/mo
Rent Zestimate®
Find your next renter with Zillow Rental Manager. Plus, with online applications, you can quickly screen prospective tenants – for free.
$2,372/mo
Rent Zestimate®
Refinance and save
$2,688/mo
Est. payment
Refinancing to a lower rate could help reduce your monthly payments and save thousands over the life of the loan.
$2,688/mo
Est. payment
Explore your selling options
Work with a Zillow partner agent
Leverage their expertise and Zillow's premium Showcase listings to get your home seen by more buyers.
Get startedList with your own agent
Get your home in front of millions of buyers by listing it on Zillow.
Learn how to do itSell it yourself
Take full control of how buyers see your home on Zillow by listing For Sale by Owner (FSBO).
List your homeWhat's special
Zillow last checked:
Listing updated:
Listed by:
Trisha M. Cook 912-844-8662,
Keller Williams Coastal Area P,
Shannon M. Anderson 912-658-3304,
Keller Williams Coastal Area P
Bought with:
Andrew Kunert, 411475
eXp Realty LLC
Source: Hive MLS,MLS#: SA296733
Facts & features
Interior
Bedrooms & bathrooms
- Bedrooms: 4
- Bathrooms: 3
- Full bathrooms: 2
- 1/2 bathrooms: 1
Heating
- Central, Electric
Cooling
- Central Air, Electric
Appliances
- Included: Some Electric Appliances, Dishwasher, Electric Water Heater, Microwave, Oven, Range
- Laundry: Laundry Room, Upper Level, Washer Hookup, Dryer Hookup
Features
- Breakfast Area, Ceiling Fan(s), Double Vanity, Entrance Foyer, High Ceilings, Country Kitchen, Kitchen Island, Primary Suite, Pantry, Pull Down Attic Stairs, Recessed Lighting, Tub Shower, Upper Level Primary, Vaulted Ceiling(s), Programmable Thermostat
- Windows: Double Pane Windows
- Basement: None
- Attic: Pull Down Stairs
Interior area
- Total interior livable area: 2,247 sqft
Property
Parking
- Total spaces: 2
- Parking features: Attached, Garage Door Opener
- Garage spaces: 2
Features
- Patio & porch: Patio, Front Porch, Porch, Screened
- Pool features: Community
- Fencing: Wrought Iron,Privacy,Yard Fenced
- Has view: Yes
- View description: Creek/Stream, Trees/Woods
- Has water view: Yes
- Water view: Creek/Stream
- Waterfront features: Creek
Lot
- Size: 8,276 Square Feet
- Features: Back Yard, Private
Details
- Additional structures: Storage
- Parcel number: 21047A01024
- Special conditions: Standard
Construction
Type & style
- Home type: SingleFamily
- Architectural style: Traditional
- Property subtype: Single Family Residence
Materials
- Brick, Frame
- Foundation: Slab
- Roof: Asphalt,Ridge Vents
Condition
- Year built: 2019
Utilities & green energy
- Sewer: Public Sewer
- Water: Public
- Utilities for property: Cable Available, Underground Utilities
Green energy
- Green verification: ENERGY STAR Certified Homes
- Energy efficient items: Insulation, Windows
Community & HOA
Community
- Features: Clubhouse, Pool, Lake, Playground, Park, Street Lights, Sidewalks
- Subdivision: The Palms
HOA
- Has HOA: Yes
- HOA fee: $400 annually
Location
- Region: Bloomingdale
Financial & listing details
- Price per square foot: $165/sqft
- Annual tax amount: $2,773
- Date on market: 11/10/2025
- Cumulative days on market: 57 days
- Listing agreement: Exclusive Right To Sell
- Listing terms: ARM,Cash,Conventional,FHA,VA Loan
- Inclusions: Alarm-Smoke/Fire, Ceiling Fans
- Ownership type: Homeowner/Owner
- Road surface type: Asphalt
Price history
| Date | Event | Price |
|---|---|---|
| 10/8/2025 | Listing removed | $2,000$1/sqft |
Source: Zillow Rentals Report a problem | ||
| 9/18/2025 | Price change | $2,000-13%$1/sqft |
Source: Zillow Rentals Report a problem | ||
| 7/22/2025 | Listed for rent | $2,300-4.2%$1/sqft |
Source: Zillow Rentals Report a problem | ||
| 3/18/2025 | Listing removed | $2,400$1/sqft |
Source: Zillow Rentals Report a problem | ||
| 3/9/2025 | Price change | $2,400-11.1%$1/sqft |
Source: Zillow Rentals Report a problem | ||
| 1/12/2025 | Listed for rent | $2,700-6.9%$1/sqft |
Source: Zillow Rentals Report a problem | ||
| 12/19/2024 | Listing removed | $2,900-2.7%$1/sqft |
Source: Zillow Rentals Report a problem | ||
| 12/12/2024 | Listed for rent | $2,980$1/sqft |
Source: Zillow Rentals Report a problem | ||
| 12/5/2024 | Listing removed | $2,980$1/sqft |
Source: Zillow Rentals Report a problem | ||
| 11/19/2024 | Listed for rent | $2,980$1/sqft |
Source: Zillow Rentals Report a problem | ||
| 11/30/2023 | Sold | $370,000-1.3%$165/sqft |
Source:  Hive MLS #SA296733 Report a problem Hive MLS #SA296733 Report a problem | ||
| 10/25/2023 | Listed for sale | $375,000-0.8%$167/sqft |
Source:  Hive MLS #296733 Report a problem Hive MLS #296733 Report a problem | ||
| 10/5/2023 | Listing removed | -- |
Source: Hive MLS #296733 Report a problem | ||
| 9/27/2023 | Price change | $378,000-0.5%$168/sqft |
Source: Hive MLS #296733 Report a problem | ||
| 9/21/2023 | Price change | $380,000-1.3%$169/sqft |
Source: Hive MLS #296733 Report a problem | ||
| 9/14/2023 | Listed for sale | $385,000+71.2%$171/sqft |
Source: Hive MLS #296733 Report a problem | ||
| 4/28/2020 | Sold | $224,900$100/sqft |
Source: Hive MLS #SA214225 Report a problem | ||
| 2/5/2020 | Price change | $224,900-2.4%$100/sqft |
Source: Beacon New Homes Report a problem | ||
| 12/20/2019 | Price change | $230,349+0.1%$103/sqft |
Source: Beacon New Homes Report a problem | ||
| 9/26/2019 | Listed for sale | $230,049$102/sqft |
Source: Beacon New Homes Real Estate, LLC #214225 Report a problem | ||
Public tax history
Tax history is unavailable.
Neighborhood: 31302
Nearby homes
- $326,9004 bd3 ba2.1k sqft345 Coconut Dr, Bloomingdale, GA 31302Off Market
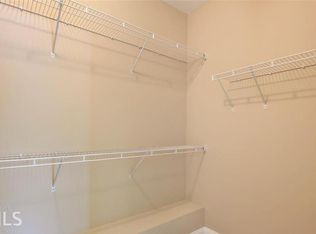
- $345,5005 bd23 ba2.7k sqft343 Coconut Dr, Bloomingdale, GA 31302Off Market
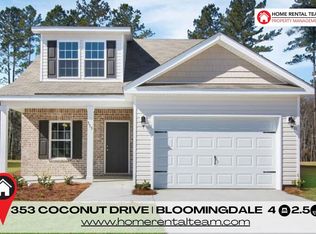
- $321,7004 bd3 ba2k sqft353 Coconut Dr, Bloomingdale, GA 31302Off Market
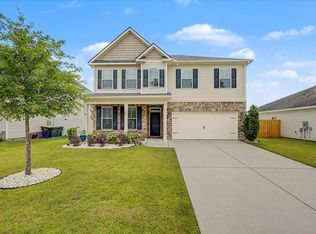
- $346,9004 bd3 ba2.5k sqft346 Coconut Dr, Bloomingdale, GA 31302Off Market
- $315,8004 bd3 ba2.2k sqft348 Coconut Dr, Bloomingdale, GA 31302Off Market
- $300,5004 bd2 ba-- sqft352 Coconut Dr, Savannah, GA 31419Off Market
- $322,6004 bd3 ba2.2k sqft354 Coconut Dr, Bloomingdale, GA 31302Off Market
- $361,3005 bd3 ba3k sqft357 Coconut Dr, Bloomingdale, GA 31302Off Market
Nearby schools
GreatSchools rating
- 4/10New Hampstead K-8 SchoolGrades: PK-8Distance: 0.9 mi
- 5/10New Hampstead High SchoolGrades: 9-12Distance: 1.3 mi
Schools provided by the listing agent
- Elementary: New Hampstead
- Middle: New Hampstead
- High: New Hampstead
Source: Hive MLS. This data may not be complete. We recommend contacting the local school district to confirm school assignments for this home.


Get pre-qualified for a loan
At Zillow Home Loans, we can pre-qualify you in as little as 5 minutes with no impact to your credit score.An equal housing lender. NMLS #10287.
Sell for more on Zillow
Get a Zillow Showcase℠ listing at no additional cost and you could sell for .
$354,700
2% more
+$7,094
With Zillow Showcase(estimated)
$361,794
- Georgia
- Chatham County
- Bloomingdale
- 31302
- 347 Coconut Drive
Nearby cities
Nearby zip codes
Other Bloomingdale Topics
