Skip main navigation
Sold for $339,000
  • $339,000

    347 Cole St, Fairmont, WV 26554

    4beds
    2,236sqft
    Single Family Residence
    Built in 2016
    6,969.6 Square Feet Lot
    $362,600 Zestimate®
    $152/sqft
    $2,121 Estimated rent

    Home value

    $362,600

    $344,000 - $381,000

    $2,121/mo

    Zestimate® history
    Loading
    Loading...

    Owner options

    List your home for rent

    $2,121/mo

    Rent Zestimate®

    Find your next renter with Zillow Rental Manager. Plus, with online applications, you can quickly screen prospective tenants – for free.

    Learn more

    $2,121/mo

    Rent Zestimate®

    Refinance and save

    $1,998/mo

    Est. payment

    Refinancing to a lower rate could help reduce your monthly payments and save thousands over the life of the loan.

    See today's rates

    $1,998/mo

    Est. payment

    Explore your selling options

    Work with a Zillow partner agent

    Leverage their expertise and Zillow's premium Showcase listings to get your home seen by more buyers.

    Get started

    List with your own agent

    Get your home in front of millions of buyers by listing it on Zillow.

    Learn how to do it

    Sell it yourself

    Take full control of how buyers see your home on Zillow by listing For Sale by Owner (FSBO).

    List your home

    What's special

    Contemporary built-in electric fireplaceLaundry roomGreat entertaining spaceGathering roomGleaming hardwood floors throughoutOpen concept floor planCathedral ceilings
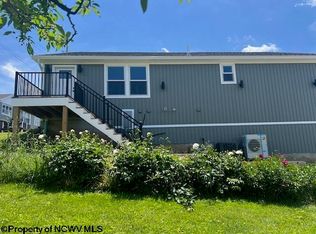
    There is so much curb appeal in this beautifully built split entry home just seconds from the Gateway connector. Gleaming hardwood floors throughout, open concept floor plan with cathedral ceilings and loads of natural light. Great entertaining space on the main level as well as the lower level, which features a calming, contemporary built-in electric fireplace and kitchenette. 4th bedroom, full bath, gathering room and laundry room in the lower level. 12 x 16 Trex back deck with level, partially fenced in yard. Enjoy the convenience of this location. Virtual tour available. Measurements are approximate. See agent remarks regarding hot tub

    Zillow last checked:

    Listing updated:

    Listed by:

    MISTY ROHALY 304-534-2145,

    KEYSTONE REALTY GROUP LLC

    Bought with:

    GREG TRAVINSKI, WVS190300588

    BERKSHIRE HATHAWAY HOMESERVICES TOUCHDOWN HOME PROS REALTY

    Source: NCWV REIN,MLS#: 10149738MLS Logo

    Facts & features

    Interior

    Bedrooms & bathrooms
    • Bedrooms: 4
    • Bathrooms: 3
    • Full bathrooms: 3
    Bedroom 2
    • Features: Ceiling Fan(s)
    Bedroom 3
    • Features: Ceiling Fan(s)
    Dining room
    • Features: Ceiling Fan(s), Wood Floor, Cathedral/Vaulted Ceiling
    Kitchen
    • Features: Ceiling Fan(s), Wood Floor, Cathedral/Vaulted Ceiling, Pantry, Balcony/Deck
    Living room
    • Features: Ceiling Fan(s), Wood Floor, Cathedral/Vaulted Ceiling
    Basement
    • Level: Basement
    Heating
    • Forced Air, Natural Gas
    Cooling
    • Central Air, Ceiling Fan(s)
    Appliances
    • Included: Range, Dishwasher, Disposal, Refrigerator
    Features
    • Flooring: Carpet, Wood, Tile
    • Basement: Full,Finished,Interior Entry,Garage Access
    • Attic: Pull Down Stairs
    • Number of fireplaces: 1
    • Fireplace features: Electric
    Interior area
    • Total structure area: 2,392
    • Total interior livable area: 2,236 sqft
    • Finished area above ground: 1,427
    • Finished area below ground: 809

    Property

    Parking
    • Total spaces: 3
    • Parking features: Off Street, 3+ Cars
    • Attached garage spaces: 1
    Features
    • Levels: 1
    • Stories: 1
    • Patio & porch: Porch, Deck
    • Fencing: Chain Link,Partial,Privacy
    • Has view: Yes
    • View description: City Lights, Panoramic
    • Waterfront features: None
    Lot
    • Size: 6,969 sqft
    • Features: Level, Landscaped
    Details
    • Parcel number: 2418 250007.0000

    Construction

    Type & style
    • Home type: SingleFamily
    • Property subtype: Single Family Residence
    Materials
    • Frame, Block, Vinyl Siding
    • Foundation: Block
    • Roof: Shingle
    Condition
    • Year built: 2016

    Utilities & green energy

    • Electric: 200 Amps
    • Sewer: Public Sewer
    • Water: Public

    Community & neighborhood

    Security
    • Security features: Smoke Detector(s)
    Community
    • Community features: Park, Playground, Pool, Shopping/Mall, Medical Facility, Public Transportation, Other
    Location
    • Region: Fairmont

    Price history

    DateEventPrice
    8/29/2023Sold$339,000$152/sqft
    Source: NCWV REIN #10149738 Report a problem
    7/4/2023Contingent$339,000$152/sqft
    Source: NCWV REIN #10149738 Report a problem
    6/27/2023Listed for sale$339,000+23.3%$152/sqft
    Source: NCWV REIN #10149738 Report a problem
    2/24/2021Listing removed--
    Source: Owner Report a problem
    7/7/2020Sold$275,000+2.2%$123/sqft
    Source: Agent Provided Report a problem
    5/27/2020Listed for sale$269,000+572.5%$120/sqft
    Source: Owner Report a problem
    8/1/2016Sold$40,000$18/sqft
    Source: Public Record Report a problem

    Public tax history

    YearProperty taxesTax assessment
    2025$1,964 +4.9%$158,100 +3.8%
    2024$1,873 -2.9%$152,280 -2.4%
    2023$1,928 +3.9%$156,060 +4.2%
    2022$1,855 $149,820 +2.6%
    2021-- $146,040 +5%
    2020-- $139,020 +18.9%
    2019$1,462 +10.5%$116,880 +9.7%
    2018$1,323 +96.4%$106,560 +288.6%
    2017$674 -4.2%$27,420 -4.6%
    2016$703 $28,740 -2.6%
    2015$703 -7.9%$29,520 -4.5%
    2014$764 $30,900 +153.7%
    2003-- $12,180
    2002-- $12,180 +1.5%
    2001-- $12,000

    Find assessor info on the county website

    Neighborhood: 26554

    Nearby schools

    GreatSchools rating
    Schools provided by the listing agent
    • Elementary: East Dale Elementary
    • Middle: East Fairmont Middle
    • High: East Fairmont High
    • District: Marion

    Source: NCWV REIN. This data may not be complete. We recommend contacting the local school district to confirm school assignments for this home.

    Get pre-qualified for a loan
    At Zillow Home Loans, we can pre-qualify you in as little as 5 minutes with no impact to your credit score.

    An equal housing lender. NMLS #10287.

    Sell for more on Zillow
    Get a Zillow Showcase℠ listing at no additional cost and you could sell for .
    $362,600
    2% more
    +$7,252
    With Zillow Showcase(estimated)
    $369,852