Skip main navigation
Sold for $345,000
  • $345,000

    347 Colonist Pl, Cameron, NC 28326

    4beds
    2,431sqft
    Single Family Residence
    Built in 2011
    10,454.4 Square Feet Lot
    $365,000 Zestimate®
    $142/sqft
    $2,034 Estimated rent

    Home value

    $365,000

    $347,000 - $383,000

    $2,034/mo

    Zestimate® history
    Loading
    Loading...

    Owner options

    List your home for rent

    $2,034/mo

    Rent Zestimate®

    Find your next renter with Zillow Rental Manager. Plus, with online applications, you can quickly screen prospective tenants – for free.

    Learn more

    $2,034/mo

    Rent Zestimate®

    Refinance and save

    $2,139/mo

    Est. payment

    Refinancing to a lower rate could help reduce your monthly payments and save thousands over the life of the loan.

    See today's rates

    $2,139/mo

    Est. payment

    Explore your selling options

    Work with a Zillow partner agent

    Leverage their expertise and Zillow's premium Showcase listings to get your home seen by more buyers.

    Get started

    List with your own agent

    Get your home in front of millions of buyers by listing it on Zillow.

    Learn how to do it

    Sell it yourself

    Take full control of how buyers see your home on Zillow by listing For Sale by Owner (FSBO).

    List your home

    What's special

    Natural lightElevated ceilingsLaw suiteWood floorsNew hvac unitFreshly re-carpeted upstairsCustom shelving
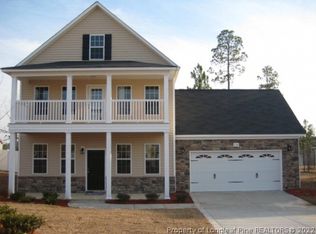
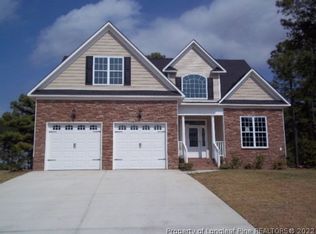
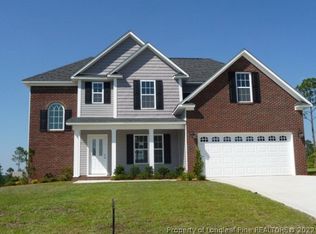
    *$2,500 BUYER CLOSING COSTS INCENTIVE* Welcome to your new home! This split level ranch is complete with 4 bedrooms and 3 bathrooms. The downstairs boasts a beautiful, open kitchen, dining and living room areas with elevated ceilings that are perfect for entertaining. The primary bedroom is your private sanctuary with wood floors, windows that bring in natural light and a large walk-in closet with custom shelving. The freshly re-carpeted upstairs has unlimited potential with a mother in law suite, 300sq ft. of unfinished attic space, and a second open living room space that can be configured to your specificity! New HVAC unit installed in 2018 with regular maintenance ensures to keep you warm during the NC winters and cool in the blazing summers. The home has been fully re-painted from top to bottom, new fencing, and so much more. Schedule your showing today and come take a look!

    Zillow last checked:

    Listing updated:

    Listed by:

    DARK HORSE GROUP POWERED BY LPT REALTY,

    LPT REALTY LLC

    Bought with:

    ALEXIS HANSEN, 330989

    COLDWELL BANKER ADVANTAGE #2- HARNETT CO.

    Source: LPRMLS,MLS#: 719559MLS LogoOriginating MLS: Longleaf Pine Realtors

    Facts & features

    Interior

    Bedrooms & bathrooms
    • Bedrooms: 4
    • Bathrooms: 3
    • Full bathrooms: 3
    Heating
    • Heat Pump
    Cooling
    • Has cooling: Yes
    Appliances
    • Included: Cooktop, Dishwasher, Disposal, Microwave, Range
    • Laundry: Washer Hookup, Dryer Hookup, Main Level
    Features
    • Attic, Breakfast Area, Tray Ceiling(s), Ceiling Fan(s), Cathedral Ceiling(s), Den, Separate/Formal Dining Room, Double Vanity, Eat-in Kitchen, Granite Counters, Garden Tub/Roman Tub, Kitchen Island, Kitchen/Dining Combo, Primary Downstairs, Bath in Primary Bedroom, Open Concept, Other, See Remarks, Separate Shower, Tub Shower, Vaulted Ceiling(s)
    • Flooring: Hardwood, Vinyl, Wood, Carpet
    • Windows: Blinds
    • Number of fireplaces: 1
    • Fireplace features: Factory Built
    Interior area
    • Total interior livable area: 2,431 sqft

    Property

    Parking
    • Total spaces: 2
    • Parking features: Attached, Garage
    • Attached garage spaces: 2
    Features
    • Patio & porch: Covered, Patio
    • Exterior features: Fully Fenced, Fence, Other, Playground, Patio, Storage
    • Fencing: Full,Privacy
    Lot
    • Size: 10,454 sqft
    • Features: < 1/4 Acre
    Details
    • Parcel number: 09956509 0282 91
    • Special conditions: Standard

    Construction

    Type & style
    • Home type: SingleFamily
    • Architectural style: Other
    • Property subtype: Single Family Residence
    Materials
    • Vinyl Siding
    • Foundation: Slab
    Condition
    • Good Condition
    • New construction: No
    • Year built: 2011

    Utilities & green energy

    • Sewer: County Sewer
    • Water: Public

    Community & neighborhood

    Security
    • Security features: Security System, Smoke Detector(s)
    Community
    • Community features: Clubhouse, Community Pool, Gutter(s), Street Lights, Sidewalks
    Location
    • Region: Cameron
    • Subdivision: The Colony At Lexington Plan

    HOA & financial

    HOA
    • Has HOA: Yes
    • HOA fee: $81 monthly
    • Association name: Little & Young Association

    Other

    Other facts
    • Listing terms: Assumable,Cash,Conventional,FHA,New Loan,USDA Loan,VA Loan
    • Ownership: More than a year

    Price history

    DateEventPrice
    10/21/2025Listing removed$347,500+0.7%$143/sqft
    Source: Hive MLS #100428688 Report a problem
    4/12/2024Sold$345,000$142/sqft
    Source: LPRMLS #719559 Report a problem
    3/13/2024Pending sale$345,000$142/sqft
    Source: LPRMLS #719559 Report a problem
    3/6/2024Price change$345,000-0.7%$142/sqft
    Source: LPRMLS #719559 Report a problem
    2/15/2024Listed for sale$347,500+6.1%$143/sqft
    Source: LPRMLS #719559 Report a problem
    1/6/2024Listing removed--
    Source: LPRMLS #716869 Report a problem
    12/26/2023Price change$327,500-3%$135/sqft
    Source: LPRMLS #716869 Report a problem
    12/8/2023Listed for sale$337,500$139/sqft
    Source: LPRMLS #716869 Report a problem
    12/8/2023Listing removed--
    Source: LPRMLS #715655 Report a problem
    12/6/2023Price change$337,500-0.7%$139/sqft
    Source: LPRMLS #715655 Report a problem
    12/3/2023Price change$340,000-1.4%$140/sqft
    Source: LPRMLS #715655 Report a problem
    12/1/2023Price change$345,000+1.5%$142/sqft
    Source: BURMLS #1272390 Report a problem
    11/20/2023Price change$340,000-1.4%$140/sqft
    Source: LPRMLS #715655 Report a problem
    11/9/2023Listed for sale$345,000+72.8%$142/sqft
    Source: LPRMLS #715655 Report a problem
    4/16/2012Sold$199,700$82/sqft
    Source: LPRMLS #369164 Report a problem

    Public tax history

    YearProperty taxesTax assessment
    2025$2,169 $293,039
    2024$2,169 $293,039
    2023$2,169 $293,039
    2022$2,169 +3.2%$293,039 +26.5%
    2021$2,100 $231,660
    2020$2,100 +0.7%$231,660
    2019$2,085 +2.3%$231,660
    2018$2,039 -1.2%$231,660
    2017$2,064 $231,660 -1.3%
    2016-- $234,610
    2015-- $234,610
    2014-- $234,610
    2012-- $234,610 +682%
    2011-- $30,000

    Find assessor info on the county website

    Neighborhood: 28326

    Nearby schools

    GreatSchools rating
    Schools provided by the listing agent
    • Middle: Overhills Middle School
    • High: Overhills Senior High

    Source: LPRMLS. This data may not be complete. We recommend contacting the local school district to confirm school assignments for this home.

    Get a cash offer in 3 minutes
    Find out how much your home could sell for in as little as 3 minutes with a no-obligation cash offer.
    Estimated market value
    $365,000
    Get a cash offer in 3 minutes
    Find out how much your home could sell for in as little as 3 minutes with a no-obligation cash offer.
    Estimated market value
    $365,000