Turnkey and move-in ready, this beautifully updated 3 bedroom, 1 bath home offers 1,196 square feet of comfortable living with fantastic curb appeal and a surprising sense of privacy. Newer roof, interior paint, laminate flooring, water heater, and efficient ductless heat pump mean you can move in and start enjoying your new home from day one. The bright, welcoming kitchen serves as the heart of the home, flowing effortlessly into a bonus room or could be 4th bedroom that leads out to the covered deck—perfect for your morning coffee, summer barbecues, or unwinding after a long day. Outside, you'll find a fully fenced front and backyard designed for both privacy and enjoyment. Whether you're dreaming of gardening, entertaining, or giving pets room to roam, you'll appreciate storage shed and peaceful outdoor setting that make this property feel like your own private retreat.
Pending
Listed by: Keller Williams-Premier Prtnrs • Shay Howsmon
$339,000
347 Colorado Street, Longview, WA 98632
3beds
1,196sqft
Single Family Residence
Built in 1950
4,800 Square Feet Lot
$338,600 Zestimate®
$283/sqft
$-- HOA
What's special
Covered deckEfficient ductless heat pumpInterior paintLaminate flooringNewer roofStorage shedFantastic curb appeal
- --
- on Zillow
- 33
- views
- 0
- saves
Zillow last checked:
Listing updated:
Listed by:
Shay Howsmon,
Keller Williams-Premier Prtnrs
Source: NWMLS as distributed by MLS GRID,MLS#: 2549458
Facts & features
Interior
Bedrooms & bathrooms
- Bedrooms: 3
- Bathrooms: 1
- Full bathrooms: 1
- Main level bathrooms: 1
- Main level bedrooms: 3
Primary bedroom
- Level: Main
Bedroom
- Level: Main
Bedroom
- Level: Main
Bathroom full
- Level: Main
Dining room
- Level: Main
Entry hall
- Level: Main
Living room
- Level: Main
Utility room
- Level: Main
Heating
- Ductless, Electric
Cooling
- Ductless
Appliances
- Included: Refrigerator, Stove(s)/Range(s), Refrigerator(s)
Features
- Dining Room
- Flooring: Laminate
- Windows: Dbl Pane/Storm Window
- Basement: None
- Has fireplace: No
Interior area
- Total structure area: 1,196
- Total interior livable area: 1,196 sqft
Property
Parking
- Parking features: Driveway, Off Street
Features
- Levels: One
- Stories: 1
- Entry location: Main
- Patio & porch: Dbl Pane/Storm Window, Dining Room, Walk-In Closet(s)
Lot
- Size: 4,800 Square Feet
- Features: Paved, Sidewalk, Deck, Fenced-Fully, High Speed Internet, Outbuildings
- Topography: Level
- Residential vegetation: Garden Space
Details
- Parcel number: 04673
- Special conditions: Standard
Construction
Type & style
- Home type: SingleFamily
- Architectural style: 1 Story
- Property subtype: Single Family Residence
Materials
- Cement/Concrete
- Foundation: Poured Concrete
- Roof: Composition
Condition
- Year built: 1950
- Major remodel year: 1950
Utilities & green energy
- Electric: Company: Cowlitz PUD
- Sewer: Sewer Connected, Company: City of Longview
- Water: Public, Company: City of Longview
- Utilities for property: Xfinity/Quantum
Community & HOA
Community
- Subdivision: Highlands
Location
- Region: Longview
Financial & listing details
- Price per square foot: $283/sqft
- Tax assessed value: $270,660
- Annual tax amount: $2,125
- Date on market: 7/8/2026
- Listing terms: Conventional,FHA,State Bond,USDA Loan,VA Loan
- Inclusions: Refrigerator(s), Stove(s)/Range(s)
Estimated market value
$338,600
$322,000 - $356,000
$2,011/mo
Price history
| Date | Event | Price |
|---|---|---|
| 8/24/2026 | Pending sale | $339,000$283/sqft |
Source:  NWMLS as distributed by MLS GRID #2549458 Report a problem NWMLS as distributed by MLS GRID #2549458 Report a problem | ||
| 7/8/2026 | Listed for sale | $339,000+2.1%$283/sqft |
Source: NWMLS as distributed by MLS GRID #2549458 Report a problem | ||
| 6/11/2025 | Sold | $332,000$278/sqft |
Source: NWMLS as distributed by MLS GRID #2365951 Report a problem | ||
| 5/2/2025 | Pending sale | $332,000$278/sqft |
Source: NWMLS as distributed by MLS GRID #2365951 Report a problem | ||
| 5/1/2025 | Listed for sale | $332,000$278/sqft |
Source: NWMLS as distributed by MLS GRID #2365951 Report a problem | ||
Public tax history
| Year | Property taxes | Tax assessment |
|---|---|---|
| 2025 | $2,295 +18.9% | $270,660 +21.9% |
| 2024 | $1,930 -14.1% | $222,100 -14.5% |
| 2023 | $2,247 -1.4% | $259,680 |
| 2022 | $2,279 | $259,680 +13.4% |
| 2021 | $2,279 +12% | $228,900 +24.4% |
| 2020 | $2,035 +31.7% | $184,000 +25.6% |
| 2019 | $1,545 | $146,469 +15.4% |
| 2018 | -- | $126,900 +62.5% |
| 2017 | $1,029 +10.2% | $78,070 +8.1% |
| 2016 | $934 +4.6% | $72,220 +2.3% |
| 2015 | $892 -7.8% | $70,600 |
| 2013 | $968 | $70,600 -32.3% |
| 2011 | $968 | $104,300 -4.9% |
| 2010 | -- | $109,620 +25% |
| 2006 | -- | $87,700 +31.1% |
| 2005 | -- | $66,900 |
Find assessor info on the county website
Monthly payment
Est. payment
Payment breakdown
Explore the cost of this home by adjusting the details. Changes won't be saved.Climate risks
Neighborhood: Highlands
Nearby schools
Schools provided by the listing agent
- Elementary: Saint Helens Elem
- Middle: Monticello Mid
- High: R A Long High
Source: NWMLS as distributed by MLS GRID. This data may not be complete. We recommend contacting the local school district to confirm school assignments for this home.
Similar homes
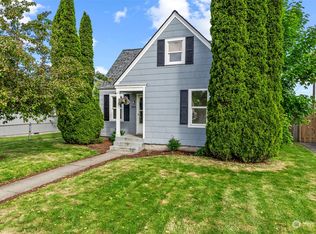
- $329,0003 bd1 ba1.4k sqft359 Douglas Street, Longview, WA 98632Active
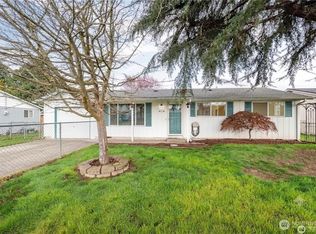 MLS ID #2491752, Thomas Gray. NWMLS as distributed by MLS GRID
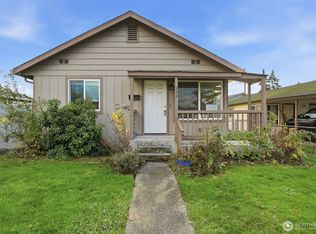
 - $324,9002 bd2 ba1.1k sqft3015 Dover Street, Longview, WA 98632Active
 MLS ID #2562848, Susan Wood. NWMLS as distributed by MLS GRID
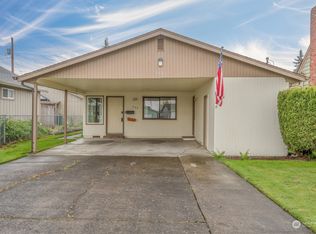
 - $369,9004 bd2 ba1.3k sqft630 20th Avenue, Longview, WA 98632Active
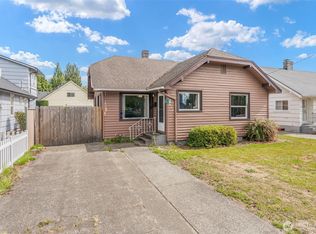 MLS ID #2581914, Pam Whittle. NWMLS as distributed by MLS GRID
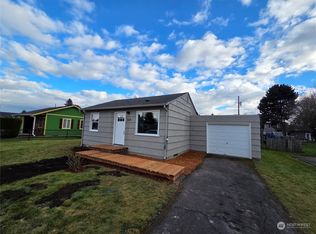
 - $349,0003 bd1 ba1.2k sqft2721 Taylor Avenue, Longview, WA 98632Active
 MLS ID #2559675, Jerry Stinger. NWMLS as distributed by MLS GRID
 - $319,9002 bd1 ba984 sqft541 26th Ave, Longview, WA 98632Active
 MLS ID #674039686, Lloyd Taylor, Berkshire Hathaway HomeServices NW Real Estate. RMLS (OR)
