Welcome to this well-maintained, one owner, 4 bed, 2.5 bath home on a gorgeous lot! This home is filled with natural light and features a bright and spacious kitchen with beautiful finishes. The first floor also offers a flex space that is perfect for an office, workout room, etc. Upstairs, you'll find 4 spacious bedrooms. One bedroom is currently being used as a closet, however the seller will convert the room back to a bedroom upon move out. Outside, you'll find a spacious yard and an expansive low profile deck for entertaining. Home is located minutes from Interstate 85 which offers quick access to both the Charlotte and Greensboro areas. Also located conveniently close to dining, entertainment and retail options. Welcome home!
Active
$270,000
347 Cornwall Dr, Salisbury, NC 28147
4beds
1,827sqft
:
Get pre-qualified$1,604/mo
Single Family Residence
Built in 2019
0.25 Acres Lot
$268,600 Zestimate®
$148/sqft
$-- HOA
What's special
Filled with natural lightBright and spacious kitchenGorgeous lotBeautiful finishesSpacious yard
- 6 days |
- 574 |
- 47 |
Likely to sell faster than
Zillow last checked:
Listing updated:
Listed by:
Miranda Solomon mirandasolomon@kw.com,
Keller Williams Ballantyne Area
Source: Canopy MLS as distributed by MLS GRID,MLS#: 4405138
Facts & features
Interior
Bedrooms & bathrooms
- Bedrooms: 4
- Bathrooms: 3
- Full bathrooms: 2
- 1/2 bathrooms: 1
Primary bedroom
- Features: Walk-In Closet(s)
- Level: Upper
Bedroom s
- Level: Upper
Bedroom s
- Level: Upper
Bedroom s
- Level: Upper
Bathroom half
- Level: Main
Bathroom full
- Level: Upper
Bathroom full
- Level: Upper
Dining area
- Level: Main
Flex space
- Level: Main
Kitchen
- Level: Main
Laundry
- Level: Upper
Living room
- Level: Main
Heating
- Heat Pump
Cooling
- Central Air
Appliances
- Included: Dishwasher, Disposal, Electric Range, Microwave, Refrigerator
- Laundry: Laundry Room, Upper Level
Features
- Flooring: Carpet, Vinyl
- Has basement: No
Interior area
- Total structure area: 1,827
- Total interior livable area: 1,827 sqft
- Finished area above ground: 1,827
- Finished area below ground: 0
Property
Parking
- Total spaces: 1
- Parking features: Driveway, Attached Garage, Garage on Main Level
- Attached garage spaces: 1
- Has uncovered spaces: Yes
Features
- Levels: Two
- Stories: 2
Lot
- Size: 0.25 Acres
Details
- Parcel number: 472D038
- Zoning: R8
- Special conditions: Standard
Construction
Type & style
- Home type: SingleFamily
- Property subtype: Single Family Residence
Materials
- Vinyl
- Foundation: Slab
- Roof: Composition
Condition
- New construction: No
- Year built: 2019
Utilities & green energy
- Sewer: Public Sewer
- Water: City
Community & HOA
Community
- Subdivision: Weatherstone
Location
- Region: Salisbury
Financial & listing details
- Price per square foot: $148/sqft
- Tax assessed value: $245,816
- Annual tax amount: $3,060
- Date on market: 7/17/2026
- Cumulative days on market: 6 days
- Listing terms: Cash,Conventional,FHA,VA Loan
- Road surface type: Concrete, Paved
Estimated market value
$268,600
$255,000 - $282,000
$1,968/mo
Price history
| Date | Event | Price |
|---|---|---|
| 7/17/2026 | Listed for sale | $270,000+84.3%$148/sqft |
Source:  Canopy MLS as distributed by MLS GRID #4405138 Report a problem Canopy MLS as distributed by MLS GRID #4405138 Report a problem | ||
| 11/18/2019 | Sold | $146,500$80/sqft |
Source: Public Record Report a problem | ||
Public tax history
| Year | Property taxes | Tax assessment |
|---|---|---|
| 2025 | $3,060 | $245,816 |
| 2024 | $3,060 +4.1% | $245,816 |
| 2023 | $2,940 +48.5% | $245,816 +71% |
| 2022 | $1,980 | $143,766 |
| 2021 | $1,980 | $143,766 |
| 2020 | $1,980 | $143,766 |
| 2019 | -- | $143,766 +604.7% |
| 2018 | $281 +4.9% | $20,400 |
| 2017 | $268 | $20,400 |
| 2016 | $268 | $20,400 |
| 2015 | $268 -0.6% | $20,400 |
| 2014 | $270 | -- |
Find assessor info on the county website
Monthly payment
Est. payment
Payment breakdown
Explore the cost of this home by adjusting the details. Changes won't be saved.Climate risks
Neighborhood: Southwest
Nearby schools
GreatSchools rating
- 1/10Knollwood Elementary SchoolGrades: PK-5Distance: 1.8 mi
- 1/10Southeast Middle SchoolGrades: 6-8Distance: 2.3 mi
- 6/10Jesse C Carson High SchoolGrades: 9-12Distance: 4.2 mi
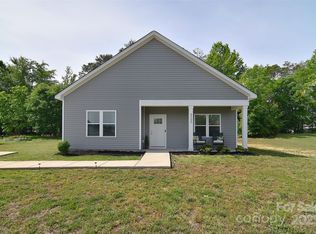
- $270,0003 bd2 ba1.3k sqft325 Cornwall Dr, Salisbury, NC 28147Sold
- $253,400-- bd2 ba1.5k sqft409 Cornwall Dr, Salisbury, NC 28147Off Market
- $265,2003 bd3 ba1.4k sqft848 Camp Rd #20, Salisbury, NC 28177Off Market
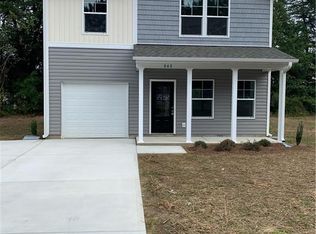
- $266,700-- bd2 ba1.4k sqft848 Camp Rd, Salisbury, NC 28147Off Market
- $289,7003 bd2 ba1.4k sqft866 Camp Rd, Salisbury, NC 28147Off Market
- $238,800-- bd2 ba1.6k sqft1010 Appledown Ct, Salisbury, NC 28147Off Market
- $225,8003 bd2 ba1.2k sqft828 Camp Rd, Salisbury, NC 28147Off Market
- $230,9003 bd2 ba1.1k sqft884 Camp Rd, Salisbury, NC 28147Off Market
A local agent can set up tours, give advice and negotiate with sellers.
Similar homes
- $255,0003 bd2 ba1.2k sqft4855 Pleasant Place Rd, Salisbury, NC 28147For Sale
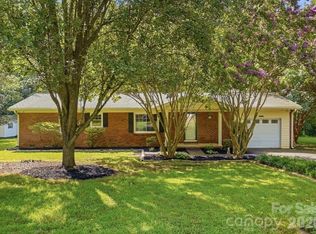
 MLS ID #4406098, Brianne Watson, Lantern Realty & Development, LLC. Canopy MLS as distributed by MLS GRID
 - $273,0002 bd2 ba1k sqft517 Rowan Mills Rd, Salisbury, NC 28147For Sale
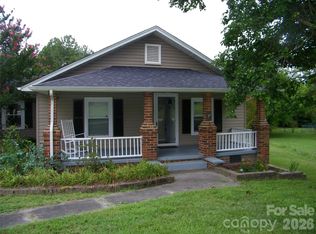 MLS ID #4406394, Vicky Tesh, Tesh Realty. Canopy MLS as distributed by MLS GRID
 - $300,0003 bd2 ba1.8k sqft1509 Keystone Dr, Salisbury, NC 28147For Sale
 MLS ID #4402351, Kay Casey, Casey Real Estate, Inc.. Canopy MLS as distributed by MLS GRID
 - $255,0003 bd2 ba1.2k sqft709 Sunset Dr, Salisbury, NC 28147For Sale
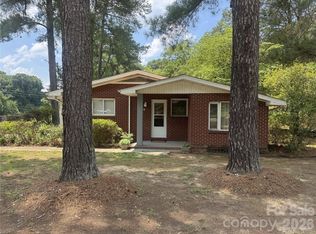 MLS ID #4404940, Robin Safrit, Century 21 Towne and Country. Canopy MLS as distributed by MLS GRID
 - $319,9003 bd2 ba1.5k sqft3008 Mooresville Rd, Salisbury, NC 28147For SaleMLS ID #4404683, Cathy Griffin, Century 21 Towne and Country. Canopy MLS as distributed by MLS GRID
- $240,0002 bd1 ba1.3k sqft355 Swink Ave, Salisbury, NC 28147For SaleMLS ID #4402977, Josee Cherrier, Howard Hanna Allen Tate Mooresville/LKN. Canopy MLS as distributed by MLS GRID
- $299,9993 bd2 ba1.3k sqft340 Swink Ave, Salisbury, NC 28147New ConstructionMLS ID #4403094, Tina Byrne, Byrne Properties, Inc.. Canopy MLS as distributed by MLS GRID
- $300,0002 bd1 ba1.4k sqft2615 Airport Rd, Salisbury, NC 28147For SaleMLS ID #4403877, Shane DeBerti, The Firm Real Estate. Canopy MLS as distributed by MLS GRID
- $245,0002 bd2 ba1.3k sqft223 Nesbit Dr, Salisbury, NC 28147For Sale
 MLS ID #1227783, Mechelle Kuld. Triad MLS
 - $235,0003 bd1 ba972 sqft5475 Bertie Ave, Salisbury, NC 28147For SaleMLS ID #4386772, Nayilah Williams, Keller Williams South Park. Canopy MLS as distributed by MLS GRID
- $351,0003 bd3 ba1.6k sqft729 Cress School Rd, Salisbury, NC 28147For SaleMLS ID #4403593, Regina Toner, Opendoor Brokerage LLC. Canopy MLS as distributed by MLS GRID
- $385,0003 bd3 ba1.9k sqft135 Chapel Ct, Salisbury, NC 28147For SaleMLS ID #4396622, Jill Galliher, Keller Williams Unified. Canopy MLS as distributed by MLS GRID
- $235,0004 bd1 ba1.4k sqft1440 Majolica Rd, Salisbury, NC 28147For SaleMLS ID #4349326, Wendi Valencia Escalera, Realty One Group Revolution. Canopy MLS as distributed by MLS GRID
- $299,0005 bd2 ba2.6k sqft1411 Ludwick Heights Ln, Salisbury, NC 28147For SaleMLS ID #1214999, Vanessa Brooks. Triad MLS
- $299,9904 bd2 ba1.7k sqft339 Ladue Ln, Salisbury, NC 28147New ConstructionCanopy MLS as distributed by MLS GRID
- $319,9904 bd3 ba2k sqft353 Ladue Ln, Salisbury, NC 28147New ConstructionCanopy MLS as distributed by MLS GRID
- $292,0003 bd2 ba1.4k sqft2885 Wright Ave, Salisbury, NC 28147For SaleMLS ID #4304389, Sami Clubb, EXP Realty LLC Ballantyne. Canopy MLS as distributed by MLS GRID
- $299,9903 bd3 ba1.9k sqft361 Ladue Ln, Salisbury, NC 28147New ConstructionCanopy MLS as distributed by MLS GRID
- $289,9954 bd2 ba1.6k sqft418 Winsley Dr, Salisbury, NC 28147For SaleMLS ID #4343311, Chelsea McAllister, Coldwell Banker Realty. Canopy MLS as distributed by MLS GRID
- $400,0003 bd2 ba1.6k sqft6 Old Farm Rd, Salisbury, NC 28147For SaleMLS ID #4395226, Lisa Archer, Keller Williams Ballantyne Area. Canopy MLS as distributed by MLS GRID
