MLS# 20703229 - Built by Altura Homes - Ready Now! ~ This mastered planned community features this two-story home with great curb appeal that comes complete with four sides of Acme brick & stone on the front elevation. Four bedrooms, three and a half bathrooms and a two car garage, plus a study or flex space and game room! This home is an open floor plan that features a large open kitchen with 42-inch cabinets stainless steel appliances, granite countertops, and the breakfast area is large enough for a formal dining setup. The family room is open and has windows around the entire open space which features views of the front and rear covered porch. The owners retreat is generously spacious, and the owners’ bath has a separate tub & shower, dual sinks, and large walk-in closet. The second floor contains the game room with split bedrooms. Two bedrooms share a jack n jill style bathroom and the other secondary bedroom features it’s own separate full bathroom!!
Sold
Price Unknown
347 Coronation Dr, Red Oak, TX 75154
4beds
2,633sqft
Single Family Residence
Built in 2024
6,534 Square Feet Lot
$415,800 Zestimate®
$--/sqft
$3,573 Estimated rent
Home value
$415,800
$395,000 - $437,000
$3,573/mo
Zestimate® history
Owner options
List your home for rent
$3,573/mo
Rent Zestimate®
Find your next renter with Zillow Rental Manager. Plus, with online applications, you can quickly screen prospective tenants – for free.
$3,573/mo
Rent Zestimate®
Refinance and save
$695/mo
Est. payment
Refinancing to a lower rate could help reduce your monthly payments and save thousands over the life of the loan.
$695/mo
Est. payment
Explore your selling options
Work with a Zillow partner agent
Leverage their expertise and Zillow's premium Showcase listings to get your home seen by more buyers.
Get startedList with your own agent
Get your home in front of millions of buyers by listing it on Zillow.
Learn how to do itSell it yourself
Take full control of how buyers see your home on Zillow by listing For Sale by Owner (FSBO).
List your homeWhat's special
Zillow last checked:
Listing updated:
Listed by:
Ben Caballero 0096651 888-872-6006,
HomesUSA.com 888-872-6006
Bought with:
Alana Slatter
Keller Williams Dallas Midtown
Source: NTREIS,MLS#: 20703229
Facts & features
Interior
Bedrooms & bathrooms
- Bedrooms: 4
- Bathrooms: 4
- Full bathrooms: 3
- 1/2 bathrooms: 1
Primary bedroom
- Features: Dual Sinks, Garden Tub/Roman Tub, Separate Shower, Walk-In Closet(s)
- Level: First
- Dimensions: 16 x 14
Bedroom
- Level: Second
- Dimensions: 12 x 11
Bedroom
- Level: Second
- Dimensions: 12 x 10
Bedroom
- Level: Second
- Dimensions: 10 x 12
Dining room
- Level: First
- Dimensions: 12 x 12
Game room
- Level: First
- Dimensions: 16 x 14
Kitchen
- Features: Built-in Features, Eat-in Kitchen, Granite Counters, Kitchen Island, Stone Counters, Walk-In Pantry
- Level: First
- Dimensions: 4 x 4
Living room
- Level: First
- Dimensions: 16 x 19
Office
- Level: First
- Dimensions: 13 x 10
Utility room
- Level: First
- Dimensions: 4 x 4
Heating
- Central, ENERGY STAR Qualified Equipment, Fireplace(s), Heat Pump
Cooling
- Attic Fan, Ceiling Fan(s), ENERGY STAR Qualified Equipment, Humidity Control, Heat Pump
Appliances
- Included: Dishwasher, Electric Range, Disposal, Microwave
Features
- Decorative/Designer Lighting Fixtures, Eat-in Kitchen, High Speed Internet, Kitchen Island, Open Floorplan, Pantry, Cable TV, Wired for Sound
- Flooring: Carpet, Ceramic Tile, Luxury Vinyl Plank
- Has basement: No
- Number of fireplaces: 1
- Fireplace features: Masonry, Insert
Interior area
- Total interior livable area: 2,633 sqft
Property
Parking
- Total spaces: 2
- Parking features: Garage, Garage Door Opener
- Attached garage spaces: 2
Features
- Levels: Two
- Stories: 2
- Patio & porch: Covered
- Exterior features: Rain Gutters
- Pool features: None
Lot
- Size: 6,534 Square Feet
- Dimensions: .15
- Features: Interior Lot
Details
- Parcel number: 290906
Construction
Type & style
- Home type: SingleFamily
- Architectural style: Traditional,Detached
- Property subtype: Single Family Residence
Materials
- Brick, Fiber Cement, Rock, Stone
- Foundation: Slab
- Roof: Composition
Condition
- New construction: Yes
- Year built: 2024
Utilities & green energy
- Sewer: Public Sewer
- Utilities for property: Sewer Available, Separate Meters, Underground Utilities, Water Available, Cable Available
Green energy
- Energy efficient items: HVAC, Insulation, Thermostat
- Water conservation: Efficient Hot Water Distribution, Low-Flow Fixtures
Community & HOA
Community
- Features: Community Mailbox
- Security: Carbon Monoxide Detector(s), Smoke Detector(s)
- Subdivision: Summerwood
HOA
- Has HOA: Yes
- Services included: Maintenance Structure
- HOA fee: $695 annually
- HOA name: Gulf Professionals
- HOA phone: 469-600-5080
Location
- Region: Red Oak
Financial & listing details
- Date on market: 8/14/2024
- Cumulative days on market: 101 days
Price history
| Date | Event | Price |
|---|---|---|
| 1/31/2025 | Sold | -- |
Source: NTREIS #20703229 Report a problem | ||
| 1/13/2025 | Pending sale | $429,956$163/sqft |
Source: NTREIS #20703229 Report a problem | ||
| 1/2/2025 | Price change | $429,956-12.2%$163/sqft |
Source: NTREIS #20703229 Report a problem | ||
| 11/11/2024 | Listed for sale | $489,956$186/sqft |
Source: NTREIS #20703229 Report a problem | ||
| 11/8/2024 | Pending sale | $489,956$186/sqft |
Source: NTREIS #20703229 Report a problem | ||
| 10/28/2024 | Listed for sale | $489,956$186/sqft |
Source: NTREIS #20703229 Report a problem | ||
| 9/30/2024 | Pending sale | $489,956$186/sqft |
Source: NTREIS #20703229 Report a problem | ||
| 9/25/2024 | Listing removed | $489,956$186/sqft |
Source: NTREIS #20703229 Report a problem | ||
| 8/14/2024 | Listed for sale | $489,956$186/sqft |
Source: NTREIS #20703229 Report a problem | ||
Public tax history
Tax history is unavailable.
Neighborhood: 75154
Nearby homes
- $--4 bd4 ba2.6k sqft398 Melville Way, Red Oak, TX 75154Sold

- $349,2003 bd-- ba2.2k sqft100 Happy Ln, Red Oak, TX 75154Off Market
- $--4 bd4 ba2.6k sqft371 Llano, Red Oak, TX 75154Sold
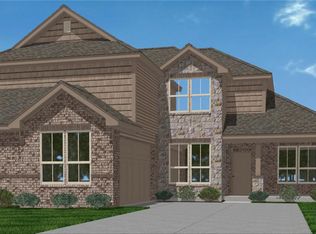
- $369,8003 bd-- ba1.8k sqft102 Happy Ln, Red Oak, TX 75154Off Market
- $345,5004 bd2 ba2.2k sqft104 Happy Ln, Red Oak, TX 75154Off Market
- $319,3003 bd2 ba1.7k sqft101 Cool Meadows Ln, Red Oak, TX 75154Off Market
- $351,7004 bd2 ba2.2k sqft106 Happy Ln, Red Oak, TX 75154Off Market
- $380,6964 bd2 ba2.2k sqft101 Happy Ln, Red Oak, TX 75154Off Market
Nearby schools
GreatSchools rating
- 4/10Russell P Schupmann Elementary SchoolGrades: PK-5Distance: 0.9 mi
- 4/10Red Oak Middle SchoolGrades: 6-8Distance: 2.9 mi
- 4/10Red Oak High SchoolGrades: 9-12Distance: 2.9 mi
Schools provided by the listing agent
- Elementary: Russell Schupmann
- Middle: Red Oak
- High: Red Oak
- District: Red Oak ISD
Source: NTREIS. This data may not be complete. We recommend contacting the local school district to confirm school assignments for this home.
Get a cash offer in 3 minutes
Find out how much your home could sell for in as little as 3 minutes with a no-obligation cash offer.
Estimated market value
$415,800
Get a cash offer in 3 minutes
Find out how much your home could sell for in as little as 3 minutes with a no-obligation cash offer.
Estimated market value
$415,800
- Texas
- Ellis County
- Red Oak
- 75154
- 347 Coronation Dr
