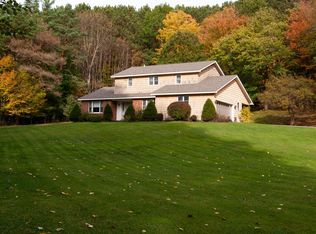
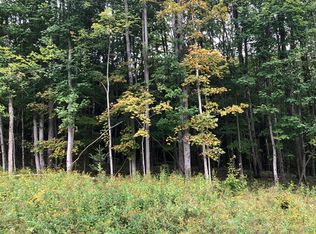
An oasis of calm and tranquility. Discreetly setback from the road, beautiful and spacious both inside and out. This 1972 contemporary ranch features 4 bedrooms, 2 1/2 baths, and a 600+/- sq ft studio. A spacious open floor plan features a well-designed kitchen with custom maple cabinets and newer stainless-steel appliances. There is an uninterrupted flow between the living, dining area, and kitchen. A pellet stove keeps the dining room and kitchen cozy. While in the living room or family room the focus is on the fireplace during winter months, and the gentle breeze from the garden is enjoyed in summer. Slider doors off the family room lead to an inviting deck which provides a screened-in room, hot tub, and patio. Separate wings, each with two bedrooms and a full bathroom, are at opposite ends of the home allowing privacy for family members and guests. The North wing provides 2 bedrooms and a bathroom with soaking tub. On the South wing, you will find 2 bedrooms, bathroom, laundry, and a sitting area/office. All the bedrooms have ample closet space. There is a finished 22x24 room on the lower level which would make a great family room, playroom, exercise room, craft room, or guest space. An additional 24x24 studio building blends beautifully with its surroundings. This well-planned house allows a seamless flow between indoors and outdoors making it a great family home with plenty of space for everyone. Located just outside the Village of Cooperstown.
This property is off market, which means it's not currently listed for sale or rent on Zillow. This may be different from what's available on other websites or public sources.