Skip main navigation
Off market
  • $635,700

    347 Cut Throat Dr, Thayne, WY 83127

    5beds
    2,350sqft
    SingleFamily
    Built in 1976
    5 Acres Lot
    $635,700 Zestimate®
    $271/sqft
    $2,719 Estimated rent

    Home value

    $635,700

    $572,000 - $712,000

    $2,719/mo

    Zestimate® history
    Loading
    Loading...

    Owner options

    List your home for rent

    $2,719/mo

    Rent Zestimate®

    Find your next renter with Zillow Rental Manager. Plus, with online applications, you can quickly screen prospective tenants – for free.

    Learn more

    $2,719/mo

    Rent Zestimate®

    Refinance and save

    $3,717/mo

    Est. payment

    Refinancing to a lower rate could help reduce your monthly payments and save thousands over the life of the loan.

    See today's rates

    $3,717/mo

    Est. payment

    Explore your selling options

    Work with a Zillow partner agent

    Leverage their expertise and Zillow's premium Showcase listings to get your home seen by more buyers.

    Get started

    List with your own agent

    Get your home in front of millions of buyers by listing it on Zillow.

    Learn how to do it

    Sell it yourself

    Take full control of how buyers see your home on Zillow by listing For Sale by Owner (FSBO).

    List your home

    What's special

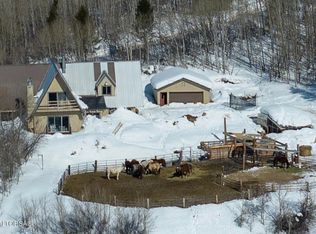
    This 5.2-acre property contains 2 homes and a pad suitable for building a larger home. The mailing address has an Afton zip code (83110) but the physical address is located in Thayne (83127). The west property line borders the Salt River. The primary residence is a 950 sq. ft. log and rock cabin, with 1 large bedroom, a beautifully re-finished bathroom, kitchen, dining area and good-sized living room. The cabin has its own hot water heater, and the water is provided by a well located on the pad, above. The cabin contains a very large 35’ x 33’ (1155 sq. ft.) wood deck that is supported by 2 well-constructed concrete stem walls and offers an awesome view from this mountain perch. The 2nd home is a 4 bedroom, 2 ¼ bath “manufactured home” with a laundry room, pantry and front porch area, and is located above the cabin. This home was completely remodeled prior to our purchase and is under a new 2000 sq. ft. (80’ x 25’, steel) pole barn with trusses and metal roofing. Water for this home is provided by the well on the above pad. The pad itself is flat, bordered on the north side by tall pine trees and measures approximately 118’ x 80’ (9440 sq. ft.). There is currently access to the pad by a gravel roadway that also accesses both the cabin and the manufactured homes. Since acquiring the property in October 2022, we have upgraded the following: We had “cove” heating installed in both homes providing a stable temperature, as well as some other electrical upgrades. The pump house has a brand-new controller. The exterior of the cabin was completely stripped of all old stain and was re-stained and coated with a protective clear coat. “Chink” was installed between each log, in a color that compliments the hazelnut- stained finish. The interior was also re-coated with a protective clear coat. “Chink” and some caulk was installed where it will enhance our comfort. The deck was thoroughly cleaned and was treated with Australian Timber oil, in a rich dark brown shade. We replaced the old wood stove with a brand-new wood stove and new exhaust piping. In September, Renewal by Andersen replaced all of the old, original windows and installed a new sliding door providing direct access to the large deck.

    This property is not currently displayed as for sale or rent on Zillow. This may be different from what's on other websites or public sources.

    Facts & features

    Interior

    Bedrooms & bathrooms
    • Bedrooms: 5
    • Bathrooms: 4
    • Full bathrooms: 2
    • 3/4 bathrooms: 1
    • 1/4 bathrooms: 1
    Heating
    • Other, Radiant, Electric, Wood / Pellet
    Cooling
    • None
    Appliances
    • Included: Dryer, Garbage disposal, Microwave, Range / Oven, Refrigerator, Washer
    Features
    • Flooring: Tile, Carpet, Hardwood
    • Basement: None
    • Has fireplace: Yes
    Interior area
    • Total interior livable area: 2,350 sqft

    Property

    Parking
    • Total spaces: 6
    • Parking features: Carport, Off-street, Garage
    Features
    • Exterior features: Other, Stone, Wood
    • Has view: Yes
    • View description: Water, City, Mountain
    • Has water view: Yes
    • Water view: Water
    Lot
    • Size: 5 Acres

    Construction

    Type & style
    • Home type: SingleFamily
    Materials
    • Roof: Metal
    Condition
    • Year built: 1976

    Community & HOA

    Location
    • Region: Thayne

    Financial & listing details

    • Price per square foot: $271/sqft

    Price history

    DateEventPrice
    9/15/2022Sold--
    Source: TBOR #22-1933 Report a problem
    8/15/2022Pending sale$499,000$212/sqft
    Source: TBOR #22-1933 Report a problem
    8/15/2022Listed for sale$499,000$212/sqft
    Source: TBOR #22-1933 Report a problem
    8/2/2022Sold--
    Source: Agent Provided Report a problem
    7/30/2022Listed for sale$499,000$212/sqft
    Source: TBOR #22-1933 Report a problem
    7/17/2022Pending sale$499,000$212/sqft
    Source: TBOR #22-1933 Report a problem
    7/9/2022Listed for sale$499,000$212/sqft
    Source: TBOR #22-1933 Report a problem

    Public tax history

    Tax history is unavailable.

    Neighborhood: 83127

    Nearby schools

    GreatSchools rating
    Get pre-qualified for a loan
    At Zillow Home Loans, we can pre-qualify you in as little as 5 minutes with no impact to your credit score.

    An equal housing lender. NMLS #10287.
