This beautiful brick and vinyl 1,900 sq ft Ranch home in Cortland offers the perfect blend of comfort and convenience, making it an ideal choice for single-floor living or those looking to downsize from a 2 story. With recent updates, including a newer roof, this residence ensures worry-free living for years to come. Step inside and be greeted by an immaculate interior, boasting a desirable open floor plan enhanced by vaulted ceilings that create an expansive atmosphere. The convenience of first-floor laundry further contributes to the effortless flow of daily life. The heart of this home, the kitchen, is a chef's delight, thoughtfully equipped with all appliances, granite countertops, ample add'l cabinetry, and a tasteful decorative backsplash that adds a touch of elegance. Home has a formal DR plus a sundrenched eating area that seamlessly transitions to a spacious 26 x 18 deck, offering an ideal setting for outdoor dining, entertaining, or simply enjoying the tranquil surroundings. Retreat to the main bedroom suite, a sanctuary of relaxation, featuring a cozy fireplace that adds warmth and ambiance. The private master bath is a spa-like oasis, complete with double sinks, a luxurious whirlpool tub, a separate shower, and an exceptionally large closet. Adding significant value and versatility to this already impressive home is the full, expansive basement. This remarkable space presents endless possibilities for customization. Envision transforming it into a vibrant recreation room, a dedicated home office, a private gym, or even additional living areas to suit evolving needs and preferences. The potential is limitless, allowing you to tailor this space to your unique lifestyle. Completing this exceptional property is the attached two-car garage, offering not only convenient covered parking but also additional storage space that has been meticulously finished.
Closed
$329,000
347 Deer Creek Trl, Cortland, OH 44410
3beds
3,808sqft
Single Family Residence
Built in 1999
0.34 Acres Lot
$348,300 Zestimate®
$86/sqft
$2,403 Estimated rent
Home value
$348,300
$279,000 - $435,000
$2,403/mo
Zestimate® history
Owner options
List your home for rent
$2,403/mo
Rent Zestimate®
Find your next renter with Zillow Rental Manager. Plus, with online applications, you can quickly screen prospective tenants – for free.
$2,403/mo
Rent Zestimate®
Refinance and save
$2,121/mo
Est. payment
Refinancing to a lower rate could help reduce your monthly payments and save thousands over the life of the loan.
$2,121/mo
Est. payment
Explore your selling options
Work with a Zillow partner agent
Leverage their expertise and Zillow's premium Showcase listings to get your home seen by more buyers.
Get startedList with your own agent
Get your home in front of millions of buyers by listing it on Zillow.
Learn how to do itSell it yourself
Take full control of how buyers see your home on Zillow by listing For Sale by Owner (FSBO).
List your homeWhat's special
Brick and vinylOpen floor planImmaculate interiorFirst-floor laundryMain bedroom suitePrivate master bathVaulted ceilings
Zillow last checked:
Listing updated:
Listed by:
Pamela M Politsky 330-716-5053 Ppolitsky@tprsold.com,
Berkshire Hathaway HomeServices Stouffer Realty
Bought with:
Robert C Easton, 2012003166
CENTURY 21 Lakeside Realty
Source: MLS Now,MLS#: 5139755 Originating MLS: Stark Trumbull Area REALTORS
Originating MLS: Stark Trumbull Area REALTORSFacts & features
Interior
Bedrooms & bathrooms
- Bedrooms: 3
- Bathrooms: 2
- Full bathrooms: 2
- Main level bathrooms: 2
- Main level bedrooms: 3
Primary bedroom
- Description: gas fireplace
- Level: First
- Dimensions: 16 x 15
Bedroom
- Level: First
- Dimensions: 12 x 11
Bedroom
- Level: First
- Dimensions: 12 x 11
Dining room
- Level: First
- Dimensions: 10 x 12
Eat in kitchen
- Level: First
- Dimensions: 18 x 11
Great room
- Description: gas fireplace
- Level: First
- Dimensions: 19 x 18
Laundry
- Level: First
Heating
- Forced Air, Gas
Cooling
- Central Air
Appliances
- Included: Dryer, Dishwasher, Range, Refrigerator, Washer
- Laundry: Main Level
Features
- Ceiling Fan(s), Eat-in Kitchen, Pantry, Recessed Lighting, Storage, Vaulted Ceiling(s)
- Basement: Full,Sump Pump
- Number of fireplaces: 2
- Fireplace features: Bedroom, Gas, Living Room
Interior area
- Total structure area: 3,808
- Total interior livable area: 3,808 sqft
- Finished area above ground: 1,904
- Finished area below ground: 1,904
Property
Parking
- Total spaces: 2
- Parking features: Asphalt, Attached, Electricity, Garage, Garage Door Opener, See Remarks
- Attached garage spaces: 2
Features
- Levels: One
- Stories: 1
- Patio & porch: Deck
Lot
- Size: 0.34 Acres
Details
- Parcel number: 34107794
Construction
Type & style
- Home type: SingleFamily
- Architectural style: Ranch
- Property subtype: Single Family Residence
Materials
- Brick, Vinyl Siding
- Roof: Asphalt
Condition
- Year built: 1999
Utilities & green energy
- Sewer: Public Sewer
- Water: Public
Community & HOA
Community
- Subdivision: Deer Creek Estates
HOA
- Has HOA: No
Location
- Region: Cortland
Financial & listing details
- Price per square foot: $86/sqft
- Tax assessed value: $262,400
- Annual tax amount: $4,311
- Date on market: 7/15/2025
- Cumulative days on market: 52 days
Price history
| Date | Event | Price |
|---|---|---|
| 9/5/2025 | Sold | $329,000-4.6%$86/sqft |
Source:  MLS Now #5139755 Report a problem MLS Now #5139755 Report a problem | ||
| 9/5/2025 | Pending sale | $345,000$91/sqft |
Source: MLS Now #5139755 Report a problem | ||
| 7/27/2025 | Contingent | $345,000$91/sqft |
Source: MLS Now #5139755 Report a problem | ||
| 7/15/2025 | Listed for sale | $345,000+102.9%$91/sqft |
Source: MLS Now #5139755 Report a problem | ||
| 10/21/2011 | Sold | $170,000-4.2%$45/sqft |
Source: Public Record Report a problem | ||
| 9/7/2011 | Price change | $177,400-1.4%$47/sqft |
Source: Northwood Realty Services #3204869 Report a problem | ||
| 6/18/2011 | Price change | $179,900-5.3%$47/sqft |
Source: Northwood Realty Services #3204869 Report a problem | ||
| 3/24/2011 | Price change | $189,900-2.6%$50/sqft |
Source: Northwood Realty Services #3204869 Report a problem | ||
| 2/24/2011 | Listed for sale | $194,900$51/sqft |
Source: Northwood Realty Services #3204869 Report a problem | ||
Public tax history
| Year | Property taxes | Tax assessment |
|---|---|---|
| 2025 | $4,422 +2.6% | $91,840 |
| 2024 | $4,311 -1% | $91,840 |
| 2023 | $4,352 +19% | $91,840 +37% |
| 2022 | $3,656 -0.4% | $67,060 |
| 2021 | $3,671 -0.5% | $67,060 |
| 2020 | $3,689 +12.1% | $67,060 +12.6% |
| 2019 | $3,291 -0.4% | $59,570 |
| 2018 | $3,306 +0.1% | $59,570 |
| 2017 | $3,302 +2.5% | $59,570 +5.2% |
| 2016 | $3,220 +0.4% | $56,640 |
| 2015 | $3,207 +13.7% | $56,640 |
| 2014 | $2,820 -1.8% | $56,640 |
| 2013 | $2,871 +0.2% | $56,640 |
| 2012 | $2,864 -14% | $56,640 +0% |
| 2011 | $3,330 -2% | $56,630 -7.5% |
| 2010 | $3,398 +8.3% | $61,215 |
| 2009 | $3,137 +0.3% | $61,215 |
| 2008 | $3,126 +2.8% | -- |
| 2007 | $3,040 +0.3% | -- |
| 2006 | $3,031 +5.6% | -- |
| 2005 | $2,869 +4.6% | $61,215 |
| 2004 | $2,743 -0.1% | -- |
| 2003 | $2,746 -2.3% | -- |
| 2002 | $2,811 +0.5% | -- |
| 2001 | $2,798 -0.3% | -- |
| 2000 | $2,805 | -- |
Find assessor info on the county website
Neighborhood: 44410
Nearby homes
- $355,5003 bd2 ba2k sqft345 Deer Creek Trl, Cortland, OH 44410Off Market
- $361,8003 bd3 ba2k sqft349 Deer Creek Trl, Cortland, OH 44410Off Market
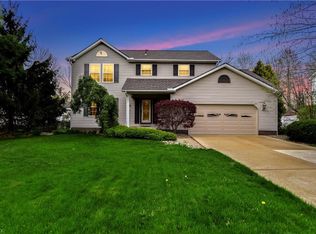
- $340,4004 bd2 ba1.9k sqft343 Deer Creek Trl, Cortland, OH 44410Off Market
- $258,5003 bd2 ba1.8k sqft328 Sawmill Dr, Cortland, OH 44410Off Market
- $345,8003 bd2 ba2k sqft340 Deer Creek Trl, Cortland, OH 44410Off Market
- $396,3004 bd2 ba2.2k sqft351 Deer Creek Trl, Cortland, OH 44410Off Market
- $268,1003 bd1 ba1.7k sqft324 Sawmill Dr, Cortland, OH 44410Off Market
- $268,2003 bd2 ba1.6k sqft332 Sawmill Dr, Cortland, OH 44410Off Market
Nearby schools
GreatSchools rating
- 8/10Lakeview Elementary SchoolGrades: K-4Distance: 0.4 mi
- 7/10Lakeview Middle SchoolGrades: 5-7Distance: 0.4 mi
- 7/10Lakeview High SchoolGrades: 8-12Distance: 0.5 mi
Schools provided by the listing agent
- District: Lakeview LSD - 7812
Source: MLS Now. This data may not be complete. We recommend contacting the local school district to confirm school assignments for this home.


Get pre-qualified for a loan
At Zillow Home Loans, we can pre-qualify you in as little as 5 minutes with no impact to your credit score.An equal housing lender. NMLS #10287.
Sell for more on Zillow
Get a Zillow Showcase℠ listing at no additional cost and you could sell for .
$348,300
2% more
+$6,966
With Zillow Showcase(estimated)
$355,266
- Ohio
- Trumbull County
- Cortland
- 44410
- 347 Deer Creek Trl
Nearby cities
Nearby zip codes
Other Cortland Topics
