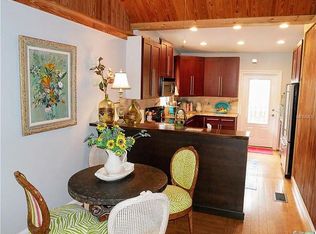
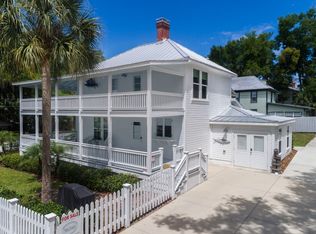
Great opportunity to live in a historic home in the heart of charming Mount Dora. Beautiful historical estate dating from the golden years of architecture, is now available for your own home or a profitable business venture. This is an example of Italian Renaissance which was completed in 1926 and has a porte-cochere, and is listed on the National Register of Historic Places. This home was an original L.R. Heim home which has a large and useable basement! This home offers a true blend of past and current living arrangements. The home was completely upgraded in 1978 and then again in 1994. New owners have added new A/C units, repaired the brick wall, completed sprinkler system for the yard and termite bond on the home, along with a transferable Home Warranty. Home had a new tile roof and awnings added in 2018, electrical wiring done throughout in 2020 along with new appliances. This property includes 3 structures: the main house, carriage house, and a separate studio. The studio could be turned into an additional suite with bath. Plans and approvals have been obtained by the current owners. The main home features 5 guest suites, all with their own bathrooms, and an "innkeeper's suite" with private bath along with private entrance to the exterior of the home. Off of the large foyer, there is a lovely living area, formal dining room, morning breakfast room, bright and airy Florida room, spacious kitchen, and an eat-in nook which is presently being used as a business office for the bed and breakfast operation. Off of the dining room, there are French doors that lead to an exterior patio and seating for breakfast, lunch or sunny days of lounging in the beautiful gardens. The carriage house provides a totally separate 7th suite with a full kitchen, living room and master bedroom and bath. This could serve as an in-law suite, aging parent home, college student living at home, or rented as a cottage for a private residence. The third building, which is under air, also can be used for a multi-purpose area. Plans have already been submitted to the city and approved for an additional bedroom with bath if so desired. This estate provides so many options: a private residence, a business with a profitable bed and breakfast operation, all located in the desirable community of Mount Dora. Its prime location on 3rd Avenue is within walking distance to restaurants, quaint shoppes and the many festivals for which Mount Dora is noted. Call for your private showing today to view this home of Old World Elegance and charm. Great opportunity to own a prime property in Historic Mount Dora.
Sold for $1,038,000
Zillow last checked:
Listing updated:
Bought with:
Julie Sadler, 3335088
TOWN AND COUNTRY REALTY
Source: Stellar MLS,MLS#: G5068665 Originating MLS: Orlando Regional
Originating MLS: Orlando Regional
Price history
| Date | Event | Price |
|---|---|---|
| 7/8/2026 | Listing removed | $1,290,000$267/sqft |
Source:  Stellar MLS #V4947879 Report a problem Stellar MLS #V4947879 Report a problem | ||
| 5/14/2026 | Price change | $1,290,000-6.5%$267/sqft |
Source: Stellar MLS #V4947879 Report a problem | ||
| 3/20/2026 | Listed for sale | $1,380,000+32.9%$286/sqft |
Source: Stellar MLS #V4947879 Report a problem | ||
| 11/15/2023 | Sold | $1,038,000-13.5%$215/sqft |
Source: Stellar MLS #G5068665 Report a problem | ||
| 9/13/2023 | Pending sale | $1,200,000$248/sqft |
Source: Stellar MLS #G5068665 Report a problem | ||
| 8/8/2023 | Price change | $1,200,000-7.7%$248/sqft |
Source: Stellar MLS #G5068665 Report a problem | ||
| 6/14/2023 | Listed for sale | $1,300,000$269/sqft |
Source: Stellar MLS #G5068665 Report a problem | ||
| 5/26/2023 | Pending sale | $1,300,000$269/sqft |
Source: Stellar MLS #G5068665 Report a problem | ||
| 5/25/2023 | Listed for sale | $1,300,000$269/sqft |
Source: Stellar MLS #G5068665 Report a problem | ||
| 5/19/2023 | Pending sale | $1,300,000$269/sqft |
Source: Stellar MLS #G5068665 Report a problem | ||
| 5/17/2023 | Listed for sale | $1,300,000+30%$269/sqft |
Source: Stellar MLS #G5068665 Report a problem | ||
| 1/5/2022 | Sold | $1,000,000-9.1%$207/sqft |
Source: Public Record Report a problem | ||
| 11/22/2021 | Pending sale | $1,100,000$228/sqft |
Source: Stellar MLS #G5042760 Report a problem | ||
| 7/18/2021 | Listed for sale | $1,100,000$228/sqft |
Source: Stellar MLS #G5042760 Report a problem | ||
| 7/5/2021 | Pending sale | $1,100,000$228/sqft |
Source:  Weichert Pro #G5042760 Report a problem Weichert Pro #G5042760 Report a problem | ||
| 6/3/2021 | Listed for sale | $1,100,000+4.8%$228/sqft |
Source: Weichert Pro #G5042760 Report a problem | ||
| 1/19/2021 | Listing removed | -- |
Source: Stellar MLS Report a problem | ||
| 8/19/2020 | Price change | $1,050,000-4.1%$217/sqft |
Source: PREMIER SOTHEBYS INT'L REALTY #O5914450 Report a problem | ||
| 8/3/2020 | Pending sale | $1,095,000$227/sqft |
Source: PREMIER SOTHEBYS INT'L REALTY #O5847228 Report a problem | ||
| 1/31/2020 | Price change | $1,095,000-8.4%$227/sqft |
Source: JMD REALTY SERVICES, INC #O5728191 Report a problem | ||
| 10/29/2019 | Price change | $1,195,000+9.1%$247/sqft |
Source: JMD REALTY SERVICES, INC #O5728191 Report a problem | ||
| 6/18/2019 | Listed for sale | $1,095,000-8.4%$227/sqft |
Source: JMD REALTY SERVICES, INC #O5728191 Report a problem | ||
| 8/17/2018 | Listed for sale | $1,195,000+129.8%$247/sqft |
Source: JMD REALTY SERVICES, INC #O5728191 Report a problem | ||
| 12/19/2016 | Sold | $520,000+5.5%$108/sqft |
Source: Public Record Report a problem | ||
| 8/15/2016 | Sold | $492,900-24.2%$102/sqft |
Source: Public Record Report a problem | ||
| 9/30/2013 | Sold | $650,000+4%$135/sqft |
Source: Stellar MLS #O5069279 Report a problem | ||
| 12/9/2010 | Sold | $625,000-3.8%$129/sqft |
Source: Public Record Report a problem | ||
| 12/2/1998 | Sold | $650,000+62.5%$135/sqft |
Source: Public Record Report a problem | ||
| 7/11/1996 | Sold | $400,000$83/sqft |
Source: Public Record Report a problem | ||

Get a cash offer in 3 minutes
Find out how much your home could sell for in as little as 3 minutes with a no-obligation cash offer.
Estimated market value
$1,197,700
