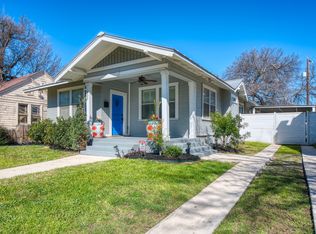
OPEN HOUSE SUNDAY APRIL 6 2-4PM Welcome to "Pinky", a beloved fully renovated cottage nestled in the heart of the vibrant urban core of Tobin Hill and walkable to the thriving Pearl District! This charming home seamlessly blends traditional elements with eclectic flair and modern convenience. A welcoming front patio with herringbone-tiled flooring and three sets of French-style double doors leads to the sophisticated warmth of the living room with fireplace. Gourmet kitchen with striking blue and white patterned wall tile, gas cooking, reclaimed wood table, and custom cabinets is open to the living room. Retreat to the primary en-suite, complete with marble, special tiles, oversized walk-in shower and double vanity for a touch of glamour. Two more bedrooms and an enchanting hall bath with refurbished clawfoot tub ensure comfort for guests. Adorable backyard allows for relaxation and entertaining with patio, mature landscaping, 1-car carport with extra storage. With its phenomenal curb appeal and delightful pink accents, every corner of this home exudes elegance and energy. OPEN HOUSE SUNDAY APRIL 6 2-4PM
Sold
Price Unknown
347 E CRAIG PL, San Antonio, TX 78212
3beds
1,670sqft
Single Family Residence
Built in 1925
6,098 Square Feet Lot
$-- Zestimate®
$--/sqft
$2,522 Estimated rent
Home value
Not available
Estimated sales range
Not available
$2,522/mo
Zestimate® history
Owner options
List your home for rent
$2,522/mo
Rent Zestimate®
Find your next renter with Zillow Rental Manager. Plus, with online applications, you can quickly screen prospective tenants – for free.
$2,522/mo
Rent Zestimate®
Refinance and save
Refinancing to a lower rate could help reduce your monthly payments and save thousands over the life of the loan.
Explore your selling options
Work with a Zillow partner agent
Leverage their expertise and Zillow's premium Showcase listings to get your home seen by more buyers.
Get startedList with your own agent
Get your home in front of millions of buyers by listing it on Zillow.
Learn how to do itSell it yourself
Take full control of how buyers see your home on Zillow by listing For Sale by Owner (FSBO).
List your homeWhat's special
Zillow last checked:
Listing updated:
Listed by:
Kristin Kellum TREC #644804 (210) 601-6369,
Phyllis Browning Company
Source: LERA MLS,MLS#: 1764332
Facts & features
Interior
Bedrooms & bathrooms
- Bedrooms: 3
- Bathrooms: 2
- Full bathrooms: 2
Primary bedroom
- Features: Split, Walk-In Closet(s), Full Bath
- Area: 306
- Dimensions: 18 x 17
Bedroom 2
- Area: 156
- Dimensions: 12 x 13
Bedroom 3
- Area: 156
- Dimensions: 12 x 13
Primary bathroom
- Features: Shower Only, Double Vanity
- Area: 96
- Dimensions: 12 x 8
Kitchen
- Area: 192
- Dimensions: 16 x 12
Living room
- Area: 260
- Dimensions: 20 x 13
Heating
- Central, Electric
Cooling
- Central Air
Appliances
- Included: Range, Gas Cooktop, Disposal, Dishwasher, Plumbed For Ice Maker
- Laundry: Laundry Closet, Main Level, Laundry Room, Washer Hookup, Dryer Connection
Features
- One Living Area, Eat-in Kitchen, Utility Room Inside, 1st Floor Lvl/No Steps, High Ceilings, Open Floorplan, High Speed Internet, All Bedrooms Downstairs, Telephone, Walk-In Closet(s), Chandelier, Custom Cabinets
- Flooring: Ceramic Tile, Wood
- Windows: Double Pane Windows, Solar Screens
- Attic: Pull Down Stairs
- Number of fireplaces: 1
- Fireplace features: One, Living Room, Wood Burning
Interior area
- Total structure area: 1,670
- Total interior livable area: 1,670 sqft
Property
Parking
- Total spaces: 1
- Parking features: None, One Car Carport
- Carport spaces: 1
Accessibility
- Accessibility features: No Carpet, No Steps Down, Near Bus Line, Level Lot, Level Drive, No Stairs, First Floor Bath, Full Bath/Bed on 1st Flr, First Floor Bedroom, Stall Shower
Features
- Levels: One
- Stories: 1
- Exterior features: Sprinkler System, Rain Gutters
- Pool features: None
- Fencing: Privacy
Lot
- Size: 6,098 Square Feet
- Features: Level, Curbs, Street Gutters, Sidewalks, Streetlights, Fire Hydrant w/in 500'
- Residential vegetation: Mature Trees, Mature Trees (ext feat)
Details
- Additional structures: Shed(s)
- Parcel number: 030980000290
Construction
Type & style
- Home type: SingleFamily
- Architectural style: Traditional
- Property subtype: Single Family Residence
Materials
- Wood Siding
- Roof: Composition
Condition
- As-Is,Pre-Owned
- New construction: No
- Year built: 1925
Utilities & green energy
- Electric: CPS
- Gas: CPS
- Sewer: SAWS
- Water: SAWS
- Utilities for property: Cable Available, City Garbage service
Community & HOA
Community
- Features: None, City Bus
- Security: Smoke Detector(s), Security System Leased
- Subdivision: Tobin Hill
Location
- Region: San Antonio
Financial & listing details
- Tax assessed value: $431,710
- Annual tax amount: $9,971
- Date on market: 9/11/2025
- Cumulative days on market: 17 days
- Listing terms: Conventional,FHA,VA Loan,Cash
- Road surface type: Paved
Price history
| Date | Event | Price |
|---|---|---|
| 5/27/2026 | Listing removed | $2,900$2/sqft |
Source: Zillow Rentals Report a problem | ||
| 5/22/2026 | Listing removed | $575,000$344/sqft |
Source:  LERA MLS #1941732 Report a problem LERA MLS #1941732 Report a problem | ||
| 5/7/2026 | Price change | $575,000-4%$344/sqft |
Source: LERA MLS #1941732 Report a problem | ||
| 5/6/2026 | Listed for rent | $2,900$2/sqft |
Source: Zillow Rentals Report a problem | ||
| 5/6/2026 | Listing removed | $2,900$2/sqft |
Source: LERA MLS #1962952 Report a problem | ||
| 5/1/2026 | Listed for rent | $2,900$2/sqft |
Source: LERA MLS #1962952 Report a problem | ||
| 2/16/2026 | Listed for sale | $599,000+2.4%$359/sqft |
Source: LERA MLS #1941732 Report a problem | ||
| 5/8/2024 | Sold | -- |
Source: LERA MLS #1764332 Report a problem | ||
| 4/22/2024 | Pending sale | $585,000$350/sqft |
Source: LERA MLS #1764332 Report a problem | ||
| 4/11/2024 | Contingent | $585,000$350/sqft |
Source: LERA MLS #1764332 Report a problem | ||
| 4/5/2024 | Listed for sale | $585,000$350/sqft |
Source: LERA MLS #1764332 Report a problem | ||
| 1/8/2020 | Sold | -- |
Source: Agent Provided Report a problem | ||
Public tax history
| Year | Property taxes | Tax assessment |
|---|---|---|
| 2025 | $7,884 -2.7% | $431,710 +2.6% |
| 2024 | $8,100 | $420,660 -2.2% |
| 2023 | -- | $430,170 +3.7% |
| 2022 | $10,126 | $415,000 +9.8% |
| 2021 | -- | $378,000 +26.1% |
| 2020 | -- | $299,870 +78% |
| 2019 | $4,285 | $168,443 +10% |
| 2018 | $4,285 +22.8% | $153,130 +10% |
| 2017 | $3,489 +9.3% | $139,209 +10% |
| 2016 | $3,193 +21.8% | $126,554 +10% |
| 2015 | $2,621 | $115,049 +10% |
| 2014 | $2,621 | $104,590 +4.9% |
| 2013 | -- | $99,740 -2.2% |
| 2012 | -- | $102,030 +8.8% |
| 2008 | -- | $93,808 +10% |
| 2007 | -- | $85,280 +5% |
| 2006 | -- | $81,200 +6.1% |
| 2005 | -- | $76,500 |
| 2004 | -- | -- |
| 2003 | -- | -- |
| 2002 | -- | -- |
| 2001 | -- | -- |
| 2000 | -- | -- |
Find assessor info on the county website
Neighborhood: Tobin Hill
Nearby homes
- $198,1002 bd2 ba1.6k sqft351 E Craig Pl, San Antonio, TX 78212Off Market
- $--3 bd2 ba1.4k sqft343 E Craig Pl, San Antonio, TX 78212Sold

- $630,2003 bd3 ba2k sqft355 E Craig Pl, San Antonio, TX 78212Off Market
- $240,9002 bd1 ba1.3k sqft339 E Craig Pl, San Antonio, TX 78212Off Market
- $292,2002 bd1 ba900 sqft402 E Woodlawn Ave, San Antonio, TX 78212Off Market
- $234,8002 bd1 ba400 sqft358 E Woodlawn Ave, San Antonio, TX 78212Off Market
- $608,1003 bd3 ba2.1k sqft406 E Woodlawn Ave, San Antonio, TX 78212Off Market
- $229,8003 bd1 ba1k sqft354 E Woodlawn Ave, San Antonio, TX 78212Off Market
Nearby schools
GreatSchools rating
- 4/10Hawthorne Pk-8 AcademyGrades: PK-8Distance: 0.5 mi
- 4/10Edison High SchoolGrades: 9-12Distance: 1.8 mi
Schools provided by the listing agent
- Elementary: Hawthorne
- Middle: Hawthorne Academy
- High: Edison
- District: San Antonio I.S.D.
Source: LERA MLS. This data may not be complete. We recommend contacting the local school district to confirm school assignments for this home.
- Texas
- Bexar County
- San Antonio
- 78212
- Tobin Hill
- 347 E CRAIG PL
Nearby cities
Nearby neighborhoods
Nearby zip codes
Other San Antonio Topics
