Skip main navigation
Sold for $670,000
  • $670,000

    347 E MARIPOSA Street, Phoenix, AZ 85012

    3beds
    2baths
    1,544sqft
    Single Family Residence
    Built in 1948
    6,400 Square Feet Lot
    $664,600 Zestimate®
    $434/sqft
    $2,517 Estimated rent

    Home value

    $664,600

    $605,000 - $731,000

    $2,517/mo

    Zestimate® history
    Loading
    Loading...

    Owner options

    List your home for rent

    $2,517/mo

    Rent Zestimate®

    Find your next renter with Zillow Rental Manager. Plus, with online applications, you can quickly screen prospective tenants – for free.

    Learn more

    $2,517/mo

    Rent Zestimate®

    Refinance and save

    $3,813/mo

    Est. payment

    Refinancing to a lower rate could help reduce your monthly payments and save thousands over the life of the loan.

    See today's rates

    $3,813/mo

    Est. payment

    Explore your selling options

    Work with a Zillow partner agent

    Leverage their expertise and Zillow's premium Showcase listings to get your home seen by more buyers.

    Get started

    List with your own agent

    Get your home in front of millions of buyers by listing it on Zillow.

    Learn how to do it

    Sell it yourself

    Take full control of how buyers see your home on Zillow by listing For Sale by Owner (FSBO).

    List your home

    What's special

    Bright open floor planGarden areaBonus roomStunning white cabinetsGranite countersLarge outdoor spaceCustom-paved front patio
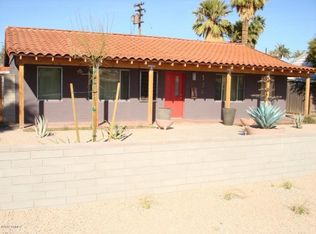
    This beautifully remodeled mid-century home offers modern comfort and style, featuring an updated interior. Located near Uptown Phoenix, near The Henry, across the street from The Beach House, it provides convenient access to dining, shopping, museums, and schools, including Brophy and Xavier. The bright, open floor plan includes a spacious living room and bonus room, with granite counters and stunning white cabinets in the kitchen and bathrooms. Enjoy the large outdoor space and garden area, along with a rare detached 22'x24' garage, capable of parking up to seven vehicles—two inside and five in the driveway. The property boasts a new roof, updated HVAC, modern plumbing, and a custom-paved front patio, all completed within the past 10 years.

    Zillow last checked:

    Listing updated:

    Listed by:

    Sumer Brushier 719-641-0021,

    LPT Realty, LLC,

    Sarah Ruiz 480-695-6002,

    LPT Realty, LLC

    Bought with:

    Eva Marin, BR549132000

    Realty ONE Group

    Source: ARMLS,MLS#: 6901676MLS Logo

    Facts & features

    Interior

    Bedrooms & bathrooms
    • Bedrooms: 3
    • Bathrooms: 2
    Heating
    • Electric
    Cooling
    • Central Air, Ceiling Fan(s), Programmable Thmstat
    Appliances
    • Included: Electric Cooktop
    Features
    • High Speed Internet, Granite Counters, Eat-in Kitchen, 9+ Flat Ceilings, Kitchen Island, Full Bth Master Bdrm
    • Flooring: Tile
    • Windows: Skylight(s)
    • Has basement: No
    Interior area
    • Total structure area: 1,544
    • Total interior livable area: 1,544 sqft

    Property

    Parking
    • Total spaces: 7
    • Parking features: Garage Door Opener, Detached
    • Garage spaces: 2
    • Uncovered spaces: 5
    Features
    • Stories: 1
    • Spa features: None
    • Fencing: Block
    Lot
    • Size: 6,400 Square Feet
    • Features: Sprinklers In Front, Alley, Corner Lot, Gravel/Stone Back, Grass Front, Grass Back, Auto Timer H2O Front
    Details
    • Parcel number: 15522050

    Construction

    Type & style
    • Home type: SingleFamily
    • Architectural style: Ranch
    • Property subtype: Single Family Residence
    Materials
    • Stucco, Painted, Block
    • Roof: Composition
    Condition
    • Year built: 1948

    Utilities & green energy

    • Sewer: Public Sewer
    • Water: City Water

    Community & HOA

    Community
    • Subdivision: CAMELBACK TERRACE
    HOA
    • Has HOA: No
    • Services included: No Fees
    Location
    • Region: Phoenix

    Financial & listing details

    • Price per square foot: $434/sqft
    • Tax assessed value: $445,600
    • Annual tax amount: $2,394
    • Date on market: 8/7/2025
    • Cumulative days on market: 35 days
    • Listing terms: Cash,Conventional,FHA,VA Loan
    • Ownership: Fee Simple

    Price history

    DateEventPrice
    9/11/2025Sold$670,000-1.5%$434/sqft
    Source: ARMLS #6901676 Report a problem
    8/7/2025Listed for sale$680,000+64.1%$440/sqft
    Source: ARMLS #6901676 Report a problem
    7/19/2019Sold$414,399$268/sqft
    Source: ARMLS #5895652 Report a problem
    5/7/2019Price change$414,3990%$268/sqft
    Source: HomeSmart #5895652 Report a problem
    4/17/2019Price change$414,4000%$268/sqft
    Source: HomeSmart #5895652 Report a problem
    4/9/2019Price change$414,500-0.1%$268/sqft
    Source: HomeSmart #5895652 Report a problem
    3/30/2019Price change$415,000-0.4%$269/sqft
    Source: HomeSmart #5895652 Report a problem
    3/26/2019Price change$416,500-0.8%$270/sqft
    Source: HomeSmart #5895652 Report a problem
    3/13/2019Listed for sale$420,000+15.6%$272/sqft
    Source: HomeSmart #5895652 Report a problem
    3/4/2019Sold$363,401-10.3%$235/sqft
    Source: Public Record Report a problem
    9/24/2018Sold$405,000-1.2%$262/sqft
    Source: ARMLS #5769534 Report a problem
    7/19/2018Price change$410,000-2.6%$266/sqft
    Source: KOR Properties #5769534 Report a problem
    5/22/2018Listed for sale$421,000+32.4%$273/sqft
    Source: KOR Properties #5769534 Report a problem
    3/9/2016Sold$318,000-11.4%$206/sqft
    Source: ARMLS #5334567 Report a problem
    1/22/2016Pending sale$359,000$233/sqft
    Source: Top Rock Realty #5334567 Report a problem
    1/6/2016Price change$359,000-2.7%$233/sqft
    Source: Top Rock Realty #5334567 Report a problem
    12/14/2015Price change$369,000-4.2%$239/sqft
    Source: Top Rock Realty #5334567 Report a problem
    11/23/2015Price change$385,000-3.5%$249/sqft
    Source: Top Rock Realty #5334567 Report a problem
    10/9/2015Price change$399,000-11.1%$258/sqft
    Source: Top Rock Realty #5334567 Report a problem
    9/15/2015Listed for sale$449,000+199.3%$291/sqft
    Source: Top Rock Realty #5334567 Report a problem
    5/18/2005Sold$150,000$97/sqft
    Source: Public Record Report a problem

    Public tax history

    YearProperty taxesTax assessment
    2025$2,480 +3.6%$44,560 -7.6%
    2024$2,394 +3.9%$48,250 +145.1%
    2023$2,305 +0.4%$19,687 -31.5%
    2022$2,295 -0.1%$28,760 +3.3%
    2021$2,299 +4.9%$27,850 +3.7%
    2020$2,191 +3.7%$26,850 +5.6%
    2019$2,113 $25,420 +18.4%
    2018$2,113 +9.9%$21,470 +11.1%
    2017$1,922 +9.9%$19,330 -17.8%
    2016$1,748 +3%$23,520 +41.2%
    2015$1,697 $16,660 +6%
    2014-- $15,720 +34.4%
    2013-- $11,700 -6.3%
    2012-- $12,480 +21.5%
    2011-- $10,270 -41.4%
    2010-- $17,520 -20.7%
    2009-- $22,100 -15.2%
    2008-- $26,050 +22%
    2007-- $21,350 +72.9%
    2006-- $12,350
    2005-- $12,350 +35.7%
    2004-- $9,100
    2003-- $9,100 +50.4%
    2002-- $6,050
    Find assessor info on the county website

    Neighborhood: Alhambra

    Nearby schools

    GreatSchools rating
    Schools provided by the listing agent
    • Elementary: Longview Elementary School
    • Middle: Osborn Middle School
    • High: Central High School
    • District: Osborn Elementary District

    Source: ARMLS. This data may not be complete. We recommend contacting the local school district to confirm school assignments for this home.

    Get a cash offer in 3 minutes
    Find out how much your home could sell for in as little as 3 minutes with a no-obligation cash offer.
    Estimated market value
    $664,600
    Get a cash offer in 3 minutes
    Find out how much your home could sell for in as little as 3 minutes with a no-obligation cash offer.
    Estimated market value
    $664,600