Custom designed 3-5 bedroom estate located in the desirable Rangewood subdivision on just over an acre of beautifully landscaped property. This impeccably maintained home offers the perfect blend of luxury, comfort, and entertainment with high-end updates throughout. Step inside to a grand two-story entrance accented by rich Brazilian teak hardwood flooring that flows through most of the main and upper levels. The spacious great room is filled with natural light from dramatic floor-to-ceiling windows and features soaring vaulted ceilings, a custom wet bar, and an impressive stone fireplace that creates a warm and inviting atmosphere. The chef's kitchen has been tastefully updated with granite countertops, stainless steel appliances, marble backsplash, refinished oak flooring, a generous pantry, and easy access to the backyard for indoor-outdoor entertaining. A formal dining room, elegant living space, private den, and 3/4 bath complete the main level. Upstairs, you'll find three bedrooms, a bonus room, and a conveniently located laundry area. The luxurious primary suite offers vaulted ceilings and a spa-like ensuite featuring a soaking tub, double vanity, electric fireplace, and beautifully updated finishes. Designed for entertaining, this home includes an incredible home theater with heated and cooled massage seating, a spacious recreation room, full gym area, pool tables and bar. The pool table and bar will remain with the home for the new owners to enjoy. This home also includes a brand new roof for your peace of mind. Additional features include a whole-house generator, exceptional craftsmanship throughout, and location within the highly sought-after New Prairie School district. A rare opportunity to own a truly exceptional home!
Closed
$620,000
347 E Murray, Laporte, IN 46350
3beds
4,926sqft
Single Family Residence
Built in 1995
1.27 Acres Lot
$620,100 Zestimate®
$126/sqft
$5,222 Estimated rent
Home value
$620,100
$546,000 - $701,000
$5,222/mo
Zestimate® history
Owner options
List your home for rent
$5,222/mo
Rent Zestimate®
Find your next renter with Zillow Rental Manager. Plus, with online applications, you can quickly screen prospective tenants – for free.
$5,222/mo
Rent Zestimate®
Refinance and save
$3,932/mo
Est. payment
Refinancing to a lower rate could help reduce your monthly payments and save thousands over the life of the loan.
$3,932/mo
Est. payment
Explore your selling options
Work with a Zillow partner agent
Leverage their expertise and Zillow's premium Showcase listings to get your home seen by more buyers.
Get startedList with your own agent
Get your home in front of millions of buyers by listing it on Zillow.
Learn how to do itSell it yourself
Take full control of how buyers see your home on Zillow by listing For Sale by Owner (FSBO).
List your homeWhat's special
Spacious recreation roomElectric fireplaceImpressive stone fireplaceDouble vanityFormal dining roomPrivate denGrand two-story entrance
Zillow last checked:
Listing updated:
Listed by:
Brittany Wolak,
New Chapter Real Estate 219-227-8454
Bought with:
Brittany Wolak, RB18000435
New Chapter Real Estate
Source: NIRA as distributed by MLS GRID,MLS#: 839582
Facts & features
Interior
Bedrooms & bathrooms
- Bedrooms: 3
- Bathrooms: 3
- Full bathrooms: 2
- 3/4 bathrooms: 1
Rooms
- Room types: Bonus Room, Other Room, Primary Bedroom, Living Room, Library, Laundry, Kitchen, Dining Room, Den, Bedroom 3, Bedroom 2
Primary bedroom
- Level: Upper
- Area: 260
- Dimensions: 20.0 x 13.0
Bedroom 2
- Level: Upper
- Area: 156
- Dimensions: 12.0 x 13.0
Bedroom 3
- Level: Upper
- Area: 156
- Dimensions: 13.0 x 12.0
Bonus room
- Level: Basement
- Area: 375
- Dimensions: 25.0 x 15.0
Den
- Level: Main
- Area: 210
- Dimensions: 14.0 x 15.0
Dining room
- Level: Main
- Area: 169
- Dimensions: 13.0 x 13.0
Kitchen
- Level: Main
- Area: 360
- Dimensions: 24.0 x 15.0
Laundry
- Level: Upper
- Area: 98
- Dimensions: 14.0 x 7.0
Library
- Level: Main
- Area: 156
- Dimensions: 13.0 x 12.0
Living room
- Level: Main
- Area: 208
- Dimensions: 16.0 x 13.0
Other
- Level: Main
- Area: 180
- Dimensions: 18.0 x 10.0
Other
- Level: Basement
- Area: 308
- Dimensions: 28.0 x 11.0
Heating
- Natural Gas
Appliances
- Included: Built-In Gas Range, Water Softener Owned, Range Hood, Refrigerator, Microwave, Dishwasher, Disposal
Features
- Cathedral Ceiling(s), Walk-In Closet(s), Wet Bar, Vaulted Ceiling(s), Soaking Tub, Pantry, High Ceilings, Crown Molding, Ceiling Fan(s)
- Basement: Finished,Walk-Out Access,Sump Pump
- Number of fireplaces: 3
- Fireplace features: Other
Interior area
- Total structure area: 4,926
- Total interior livable area: 4,926 sqft
- Finished area above ground: 3,786
Property
Parking
- Total spaces: 3
- Parking features: Attached, Oversized, Driveway, Garage Door Opener
- Attached garage spaces: 3
- Has uncovered spaces: Yes
Features
- Levels: Two
- Pool features: None
- Has view: Yes
- View description: Neighborhood, Trees/Woods
Lot
- Size: 1.27 Acres
- Features: Back Yard, Wooded, Landscaped, Front Yard
Details
- Parcel number: 460706300019000052
- Special conditions: None
Construction
Type & style
- Home type: SingleFamily
- Property subtype: Single Family Residence
Condition
- New construction: No
- Year built: 1995
Utilities & green energy
- Electric: 200+ Amp Service, Generator
- Sewer: Septic Tank
- Water: Well
Community & HOA
Community
- Subdivision: Rangewood Third Add
HOA
- Has HOA: Yes
- Amenities included: Other
- HOA fee: $175 annually
- HOA name: RANGEWOOD
- HOA phone: 219-363-7593
Location
- Region: Laporte
Financial & listing details
- Price per square foot: $126/sqft
- Tax assessed value: $503,600
- Annual tax amount: $5,855
- Date on market: 5/27/2026
- Listing agreement: Exclusive Right To Sell
- Listing terms: Cash,Conventional
Price history
| Date | Event | Price |
|---|---|---|
| 8/5/2026 | Sold | $620,000-2.4%$126/sqft |
Source:  NIRA as distributed by MLS GRID #839582 Report a problem NIRA as distributed by MLS GRID #839582 Report a problem | ||
| 7/2/2026 | Pending sale | $635,000$129/sqft |
Source: NIRA as distributed by MLS GRID #839582 Report a problem | ||
| 6/20/2026 | Price change | $635,000-2.3%$129/sqft |
Source: NIRA as distributed by MLS GRID #839582 Report a problem | ||
| 5/27/2026 | Listed for sale | $650,000+8.5%$132/sqft |
Source: NIRA as distributed by MLS GRID #839582 Report a problem | ||
| 9/23/2022 | Sold | $599,000$122/sqft |
Source: NIRA as distributed by MLS GRID #515772 Report a problem | ||
| 8/10/2022 | Contingent | $599,000$122/sqft |
Source: NIRA as distributed by MLS GRID #515772 Report a problem | ||
| 7/28/2022 | Price change | $599,000-3.4%$122/sqft |
Source: NIRA as distributed by MLS GRID #515772 Report a problem | ||
| 7/11/2022 | Listed for sale | $620,000$126/sqft |
Source: NIRA as distributed by MLS GRID #515772 Report a problem | ||
Public tax history
| Year | Property taxes | Tax assessment |
|---|---|---|
| 2025 | $5,855 +3.3% | $503,000 -0.1% |
| 2024 | $5,669 +43.2% | $503,600 +1.6% |
| 2023 | $3,960 +7.7% | $495,800 +34.5% |
| 2022 | $3,675 +0.8% | $368,500 +7.7% |
| 2021 | $3,646 -1% | $342,100 +1% |
| 2020 | $3,683 +5.8% | $338,700 -1% |
| 2019 | $3,482 +4.6% | $342,100 +9.6% |
| 2018 | $3,330 +1.5% | $312,100 -1% |
| 2017 | $3,279 +36.1% | $315,100 +8.9% |
| 2016 | $2,410 -3.3% | $289,400 +16.2% |
| 2014 | $2,491 +16.5% | $249,100 -5.3% |
| 2013 | $2,138 | $263,100 -3.4% |
| 2010 | -- | $272,400 |
Find assessor info on the county website
Neighborhood: 46350
Nearby homes
- $4,600-- bd-- ba-- sqft5441 W Murray Rd, La Porte, IN 46350Off Market
- $455,0004 bd2 ba3.2k sqft371 Murray Rd, Laporte, IN 46350Off Market
- $497,8003 bd3 ba3.2k sqft323 Murray Rd, La Porte, IN 46350Off Market
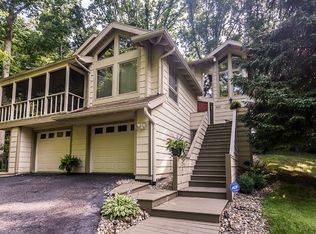
- $433,8003 bd3 ba1.9k sqft323 E Murray, La Porte, IN 46350Off Market

- $633,6003 bd2 ba2.8k sqft309 E Scholl Ln, La Porte, IN 46350Off Market
- $5006 bd5 ba8.4k sqft311 E Murray, La Porte, IN 46350Off Market
- $497,6004 bd3 ba3.2k sqft371 E Murray, La Porte, IN 46350Off Market
- $558,8004 bd3 ba2.9k sqft5457 N Lindsay, La Porte, IN 46350Off Market
Nearby schools
GreatSchools rating
- 6/10Rolling Prairie Elementary SchoolGrades: K-5Distance: 4.4 mi
- 7/10New Prairie Middle SchoolGrades: 6-8Distance: 6.8 mi
- 5/10New Prairie High SchoolGrades: 9-12Distance: 6.7 mi
Get a cash offer in 3 minutes
Find out how much your home could sell for in as little as 3 minutes with a no-obligation cash offer.
Estimated market value
$620,100
Get a cash offer in 3 minutes
Find out how much your home could sell for in as little as 3 minutes with a no-obligation cash offer.
Estimated market value
$620,100
- Indiana
- La Porte County
- La Porte
- 46350
- 347 E Murray
Nearby cities
Nearby neighborhoods
Nearby zip codes
Other La Porte Topics
