Skip main navigation
Sold for $175,000
  • $175,000

    347 E Union St, Tamaqua, PA 18252

    3beds
    1,196sqft
    Townhouse, Single Family Residence
    Built in 1915
    3,484.8 Square Feet Lot
    $175,100 Zestimate®
    $146/sqft
    $1,258 Estimated rent

    Home value

    $175,100

    $166,000 - $184,000

    $1,258/mo

    Zestimate® history
    Loading
    Loading...

    Owner options

    List your home for rent

    $1,258/mo

    Rent Zestimate®

    Find your next renter with Zillow Rental Manager. Plus, with online applications, you can quickly screen prospective tenants – for free.

    Learn more

    $1,258/mo

    Rent Zestimate®

    Refinance and save

    $1,227/mo

    Est. payment

    Refinancing to a lower rate could help reduce your monthly payments and save thousands over the life of the loan.

    See today's rates

    $1,227/mo

    Est. payment

    Explore your selling options

    Work with a Zillow partner agent

    Leverage their expertise and Zillow's premium Showcase listings to get your home seen by more buyers.

    Get started

    List with your own agent

    Get your home in front of millions of buyers by listing it on Zillow.

    Learn how to do it

    Sell it yourself

    Take full control of how buyers see your home on Zillow by listing For Sale by Owner (FSBO).

    List your home

    What's special

    Included appliancesSpacious double lotFreshly painted interiorUpdated countertopsLarge fenced yardBright inviting layoutBrand new carpeting throughout
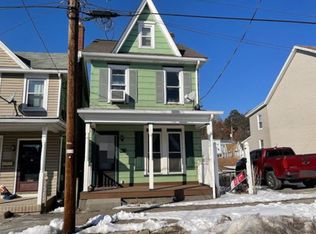
    Multiple Offer Notification - Highest and Best offers are due by Tuesday 05/12 at 6 PM. Welcome to 347 E Union St, Tamaqua — a beautifully maintained semi-detached home offering the perfect blend of indoor comfort and outdoor entertaining space. Situated on a spacious double lot, this 3-bedroom, 1-bath property also features a finished attic that could serve as a possible 4th bedroom, home office, or bonus living space. The property includes two off-street parking spaces with both front and rear access, a large fenced yard, and an impressive multi-level composite deck designed for relaxing and entertaining. Inside, you’ll find a freshly painted interior, brand new carpeting throughout, replacement windows, updated lighting, and a bright, inviting layout. The spacious kitchen offers tile flooring, updated countertops, backsplash, and included appliances. A partially finished basement with workshop area provides additional functional space. The outdoor living setup truly sets this property apart, featuring an expansive deck overlooking the yard, covered patio area, fire pit space, and a hot tub tucked beneath the deck creating a private retreat atmosphere right at home. Conveniently located near local amenities, parks, schools, and major routes, this move-in ready home offers exceptional value with outdoor features rarely found in town properties.

    Zillow last checked:

    Listing updated:

    Listed by:

    Vince Boyle 570-225-6577,

    Century 21 Ryon Real Estate

    Bought with:

    Emily C. Schock, RM425422

    Bear Rock Realty LLC

    Source: GLVR,MLS#: 776707MLS LogoOriginating MLS: Lehigh Valley MLS

    Facts & features

    Interior

    Bedrooms & bathrooms
    • Bedrooms: 3
    • Bathrooms: 1
    • Full bathrooms: 1
    Bedroom
    • Level: Second
    • Dimensions: 11.00 x 12.00
    Bedroom
    • Level: Second
    • Dimensions: 8.00 x 12.00
    Bedroom
    • Level: Second
    • Dimensions: 10.00 x 11.00
    Family room
    • Level: First
    • Dimensions: 11.00 x 12.00
    Other
    • Level: Second
    • Dimensions: 8.00 x 4.00
    Kitchen
    • Level: First
    • Dimensions: 11.00 x 19.00
    Living room
    • Level: First
    • Dimensions: 11.00 x 11.00
    Other
    • Description: Possible 4th Bedroom
    • Level: Third
    • Dimensions: 11.00 x 18.00
    Heating
    • Baseboard, Electric, Hot Water, Oil
    Cooling
    • Ceiling Fan(s)
    Appliances
    • Included: Dishwasher, Electric Dryer, Electric Oven, Oil Water Heater, Refrigerator, Washer
    • Laundry: Washer Hookup, Dryer Hookup, ElectricDryer Hookup, Lower Level
    Features
    • Eat-in Kitchen
    • Flooring: Carpet, Ceramic Tile
    • Windows: Replacement Windows
    • Basement: Full,Walk-Out Access
    Interior area
    • Total interior livable area: 1,196 sqft
    • Finished area above ground: 1,196
    • Finished area below ground: 0

    Property

    Parking
    • Parking features: Off Street, Parking Pad, On Street
    • Has uncovered spaces: Yes
    Features
    • Stories: 2
    • Patio & porch: Covered, Deck, Patio, Porch
    • Exterior features: Deck, Fence, Porch, Patio
    • Fencing: Yard Fenced
    • Has view: Yes
    • View description: Hills
    Lot
    • Size: 3,484 sqft
    • Dimensions: 25 x 120
    • Features: Sloped, Views
    Details
    • Additional structures: Workshop
    • Parcel number: 65080093.000
    • Zoning: R4
    • Special conditions: None

    Construction

    Type & style
    • Home type: SingleFamily
    • Architectural style: Other
    • Property subtype: Townhouse, Single Family Residence
    • Attached to another structure: Yes
    Materials
    • Brick, Vinyl Siding, Wood Siding
    • Roof: Asphalt,Fiberglass,Rolled/Hot Mop
    Condition
    • Year built: 1915

    Utilities & green energy

    • Electric: Circuit Breakers
    • Sewer: Public Sewer
    • Water: Public

    Community & neighborhood

    Community
    • Community features: Sidewalks
    Location
    • Region: Tamaqua
    • Subdivision: Not in Development

    Other

    Other facts
    • Ownership type: Fee Simple

    Price history

    DateEventPrice
    6/22/2026Sold$175,000+3.6%$146/sqft
    Source: GLVR #776707 Report a problem
    5/15/2026Pending sale$169,000$141/sqft
    Source: GLVR #776707 Report a problem
    5/8/2026Listed for sale$169,000+651.1%$141/sqft
    Source: Bright MLS #PASK2027022 Report a problem
    9/2/1992Sold$22,500$19/sqft
    Source: Agent Provided Report a problem

    Public tax history

    YearProperty taxesTax assessment
    2023$1,064 +2%$13,150
    2022$1,043 +2.1%$13,150
    2021$1,022 -0.8%$13,150
    2020$1,030 +104.9%$13,150
    2019$503 -48.1%$13,150
    2018$969 $13,150
    2017-- $13,150
    2015-- $13,150
    2011-- $13,150
    2010-- $13,150
    2009-- $13,150
    2007-- $13,150
    2004-- $13,150

    Find assessor info on the county website

    Neighborhood: 18252

    Nearby schools

    GreatSchools rating
    Schools provided by the listing agent
    • Elementary: Tamaqua Area Elementary School
    • Middle: Tamaqua Area Middle School
    • High: Tamaqua Area High School
    • District: Tamaqua

    Source: GLVR. This data may not be complete. We recommend contacting the local school district to confirm school assignments for this home.

    Get pre-qualified for a loan
    At Zillow Home Loans, we can pre-qualify you in as little as 5 minutes with no impact to your credit score.

    An equal housing lender. NMLS #10287.

    Sell for more on Zillow
    Get a Zillow Showcase℠ listing at no additional cost and you could sell for .
    $175,100
    2% more
    +$3,502
    With Zillow Showcase(estimated)
    $178,602