Skip main navigation
Off market
  • $2,045,500

    347 E Windmere Dr, Phoenix, AZ 85048

    4beds
    4baths
    5,467sqft
    SingleFamily
    Built in 1996
    0.6 Acres Lot
    $2,045,500 Zestimate®
    $374/sqft
    $5,909 Estimated rent

    Home value

    $2,045,500

    $1.86M - $2.25M

    $5,909/mo

    Zestimate® history
    Loading
    Loading...

    Owner options

    List your home for rent

    $5,909/mo

    Rent Zestimate®

    Find your next renter with Zillow Rental Manager. Plus, with online applications, you can quickly screen prospective tenants – for free.

    Learn more

    $5,909/mo

    Rent Zestimate®

    Refinance and save

    $11,515/mo

    Est. payment

    Refinancing to a lower rate could help reduce your monthly payments and save thousands over the life of the loan.

    See today's rates

    $11,515/mo

    Est. payment

    Explore your selling options

    Work with a Zillow partner agent

    Leverage their expertise and Zillow's premium Showcase listings to get your home seen by more buyers.

    Get started

    List with your own agent

    Get your home in front of millions of buyers by listing it on Zillow.

    Learn how to do it

    Sell it yourself

    Take full control of how buyers see your home on Zillow by listing For Sale by Owner (FSBO).

    List your home

    What's special

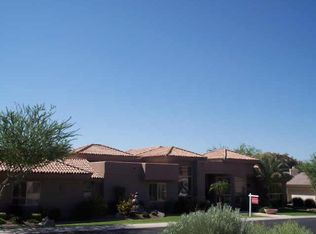
    This luxury custom estate home is nestled on a 26,184sqft high mountain top above The Foothills with endless breathtaking views of Estrella and South Mountains located in the gated community of Eagle Ridge. This stunning estate includes 5,467sqft of livable space, 4 bedrooms suites plus executive office, extensive gourmet kitchen, walk-in wine cellar, dry bar, multiple offices, spacious family room, formal living and dining rooms and an incredible resort style backyard with panoramic mountain and city light views all on one level! Energy efficient with 4 new ultra-high efficiency 2018 TRANE a/c units with XV211 7'' color smart display programmable thermostats, 2 new hot water heaters and electrical car hook up in garage. Travertine and wood floors, Cantera stone, granite counters, and custom cabinetry throughout entire home! Multi-room network wiring with automated control pad in each room. Beautiful front yard with stone water fountain, synthetic grass and Cantera trimmed custom iron front door which leads to beautiful foyer and opens to elegant formal dining room, executive's style office with closet and large formal living room with rear patio access. Incredible gourmet kitchen with double kitchen islands including Sub Zero frig/freezer, custom 6 burner Dacor gas cooktop, multiple Wolfe wall ovens, Wolfe warming drawer, built-in Sharp microwave with automatic opening drawer, built-in stainless Bosch Coffee System with barista frig, Bosch and Fisher and Paykel dishwashers, Sub Zero ice maker, stainless veggie sink and large main stainless double sink. Custom stone work throughout area leading to Wine Cellar with 150-bottle Sub Zero wine refrigerator and built-in racks to hold another 400 bottles. Breakfast room off of kitchen with gorgeous sunrise views! Large family room with custom Cantera fireplace and custom wine bar with built-in frig and custom cabinetry. Gorgeous master bedroom suite with custom Cantera fireplace, sitting area, private patio access and bedside mountain/city light views. Fabulous dual entry "His and Hers" style master bathroom with separate custom sinks and cabinetry, granite counters, massive spa-like tub with jets and built-in headrest, custom stone walk-in showers, small secondary room off of bathroom and two over-sized walk-in closets. Uniquely designed guest bedroom suites each with its own bathroom and walk-in closet. Fantastic resort style backyard with huge travertine floored covered patio with TV/entertainment hook-up. Outer patio with Cantera stone flooring throughout includes beautiful outdoor kitchen and dining area with custom wrap around granite bar with umbrella which seats 8-10, built-in frig, built-in sink, built-in Grand Turbo BBQ with side burner, custom fire bowl, beautiful heated pebble tec play pool and spa with rock water fall feature and custom stone work throughout. Large synthetic grass area with 4-hole chip and putting green. Custom iron spiral staircase with stone stepping leads up to large rooftop patio with seating area, its own surround sound system and breath taking panoramic mountain and city lights! Custom powder room, secondary office off of garage, inside laundry room with granite counters and custom cabinetry and separate air-conditioned workshop/craft room in garage with built-in counters and cabinetry from plenty of storage. Custom fire pit and seating area in front yard off of 4-car garage with Cantera stone trim. This home has it all! Excellent Kyrene Schools. Great Ahwatukee location! For a detailed list of amenities and specifications click on the documents tab.

    This property is off market, which means it's not currently listed for sale or rent on Zillow. This may be different from what's available on other websites or public sources.

    Facts & features

    Interior

    Bedrooms & bathrooms
    • Bedrooms: 4
    • Bathrooms: 4.5
    Heating
    • Forced air, Electric
    Cooling
    • Refrigerator
    Appliances
    • Included: Dishwasher, Microwave, Range / Oven, Refrigerator
    • Laundry: Inside Laundry
    Features
    • Flooring: Carpet, Hardwood
    • Has fireplace: Yes
    Interior area
    • Total interior livable area: 5,467 sqft

    Property

    Parking
    • Total spaces: 4
    • Parking features: Garage - Attached
    Features
    • Exterior features: Wood
    • Has spa: Yes
    • Fencing: Block, View/Wrought Iron
    • Has view: Yes
    • View description: Territorial, City, Mountain
    Lot
    • Size: 0.60 Acres
    Details
    • Parcel number: 30096534

    Construction

    Type & style
    • Home type: SingleFamily
    Materials
    • Roof: Other
    Condition
    • Year built: 1996

    Utilities & green energy

    • Sewer: Sewer - Public
    • Utilities for property: SRP

    Community & neighborhood

    Location
    • Region: Phoenix

    HOA & financial

    HOA
    • Has HOA: Yes
    • HOA fee: $69 monthly

    Other

    Other facts
    • Ownership: Fee Simple
    • Additional Bedroom: Mstr Bdr Walkin Clst, Other Bdrm Split, Othr Bdr Walkin Clst, Separate Bdrm Exit, Mstr Bdrm Sitting Rm
    • Architecture: Ranch, Santa Barbara/Tuscan
    • Cooling: Refrigeration, Ceiling Fan(s)
    • Dining Area: Breakfast Bar, Eat-in Kitchen, Formal
    • Energy Features: Multi-Zones
    • Exterior Features: Childrens Play Area, Misting System, Private Street(s), Pvt Yrd(s)/Crtyrd(s)
    • Features: Drink Wtr Filter Sys, No Interior Steps, Central Vacuum, Water Softener Owned, 9+ Flat Ceilings
    • Kitchen Features: Kitchen Island, Disposal, Pantry, Granite Countertops, Wall Oven(s), Cook Top Gas, Reverse Osmosis, Walk-in Pantry, Multiple Ovens, Built In Recycling
    • Master Bathroom: 2 Master Baths, Double Sinks, Full Bth Master Bdrm, Separate Shwr & Tub, Private Toilet Room
    • Other Rooms: Family Room, Separate Workshop, Bonus/Game Room
    • Parking: Electric Door Opener, Extnded Lngth Garage, Over Height Garage, Separate Strge Area, Side Vehicle Entry
    • Property Description: Border Pres/Pub Lnd, Mountain View(s), City Light View(s), Hillside Lot, North/South Exposure
    • Sewer: Sewer - Public
    • Unit Style: All on One Level
    • Utilities: SRP
    • Water: City Water
    • Source of SqFt: County Assessor
    • Laundry: Inside Laundry
    • Construction: Frame - Wood
    • Const - Finish: Stucco, Painted, Stone
    • Association & Fees: Homeowners Assoc: Y
    • Technology: 3+ Exist Tele Lines, HighSpd Intrnt Aval, Security Sys Owned, Pre-Wire Srnd Snd, Pre-Wire Sat Dish
    • Association Fee Incl: Street Maint, Common Area Maint
    • Items Updated: Ht/Cool Partial/Full: Full
    • Complex Feature: Children's Playgrnd, Golf Course, Biking/Walking Path
    • Services: City Services
    • Association & Fees: HOA Paid: Semi-Annually
    • Flooring: Stone
    • Fencing: Block, View/Wrought Iron
    • Assoc Rules/Info: Prof Managed
    • Source Apx Lot SqFt: County Assessor
    • Landscaping: Desert Back, Yrd Wtring Sys Back, Desert Front, Yrd Wtring Sys Front, Auto Timer H2O Back, Auto Timer H2O Front, Synthetic Grass Back, Synthetic Grass Frnt
    • Tax Municipality: Phoenix
    • Association & Fees: HOA 2 Y/N: Y
    • Association & Fees: HOA 2 Paid (Freq): Semi-Annually
    • Exterior Stories: 1
    • New Financing: Cash, Conventional
    • Master Bedroom: Split
    • Dwelling Styles: Detached
    • Separate Den/Office: Sep Den/Office Y/N: Y
    • High School: Desert Vista High School
    • Windows: Mechanical Sun Shds, Sunscreen(s), Low-E
    • Association & Fees: Cap Impv/Impt Fee$/%: $
    • Plumbing: Recirculation Pump, Electric Hot Wtr Htr
    • Association & Fees: Cap Impv/ImptFee2$/%: $
    • Tax Year: 2018
    • Ownership: Fee Simple

    Price history

    DateEventPrice
    3/22/2019Sold$1,350,000-6.8%$247/sqft
    Source: ARMLS #5846369 Report a problem
    2/21/2019Pending sale$1,449,000$265/sqft
    Source: Keller Williams Realty Sonoran Living #5846369 Report a problem
    11/13/2018Listed for sale$1,449,000-3.3%$265/sqft
    Source: Keller Williams Realty Sonoran Living #5846369 Report a problem
    6/21/2017Listing removed$1,499,000$274/sqft
    Source: Sonoran Living - Phoenix #5562244 Report a problem
    5/11/2017Listed for sale$1,499,000$274/sqft
    Source: Sonoran Living - Phoenix #5562244 Report a problem
    5/5/2017Pending sale$1,499,000$274/sqft
    Source: Sonoran Living - Phoenix #5562244 Report a problem
    2/16/2017Listed for sale$1,499,000+53.7%$274/sqft
    Source: Keller Williams Realty Sonoran Living #5562244 Report a problem
    1/18/2011Sold$975,000-18.4%$178/sqft
    Source: Public Record Report a problem
    8/21/2010Listing removed$1,195,000$219/sqft
    Source: Keller Williams Realty Sonoran Living #4279557 Report a problem
    7/11/2010Price change$1,195,000-11.5%$219/sqft
    Source: Keller Williams Realty Sonoran Living #4279557 Report a problem
    5/13/2010Price change$1,350,000+8%$247/sqft
    Source: Keller Williams Realty Sonoran Living #4279557 Report a problem
    4/6/2010Price change$1,250,000+4.3%$229/sqft
    Source: Keller Williams Realty Sonoran Living #4279557 Report a problem
    3/20/2010Price change$1,199,000-4.1%$219/sqft
    Source: Keller Williams Realty Sonoran Living #4279557 Report a problem
    1/23/2010Price change$1,250,000-16.4%$229/sqft
    Source: Keller Williams Realty Sonoran Living #4279557 Report a problem
    12/3/2009Listed for sale$1,495,000-40.2%$273/sqft
    Source: Keller Williams Realty Sonoran Living #4279557 Report a problem
    12/6/2008Listing removed$2,500,000$457/sqft
    Source: Point2 #2969793 Report a problem
    7/10/2008Price change$2,500,000-7.2%$457/sqft
    Source: Point2 #2969793 Report a problem
    5/22/2008Listed for sale$2,695,000+68.4%$493/sqft
    Source: Point2 #2969793 Report a problem
    3/17/2006Sold$1,600,000+45.5%$293/sqft
    Source: Public Record Report a problem
    2/10/2003Sold$1,100,000$201/sqft
    Source: Public Record Report a problem
    10/15/2001Sold$1,100,000+18.9%$201/sqft
    Source: ARMLS #1658097 Report a problem
    12/10/1998Sold$925,000$169/sqft
    Source: Public Record Report a problem

    Public tax history

    YearProperty taxesTax assessment
    2025$13,678 +2.9%$145,080 -10.1%
    2024$13,288 +2.1%$161,420 +30.6%
    2023$13,015 +4.2%$123,638 +5%
    2022$12,492 -3%$117,750 +0.5%
    2021$12,874 +3.2%$117,120 -5.8%
    2020$12,473 +3.3%$124,270 +3.4%
    2019$12,070 $120,150 +0.2%
    2018$12,070 +4.6%$119,970 +0.1%
    2017$11,538 +11.1%$119,830 +3.5%
    2016$10,386 +1.1%$115,730 +5.4%
    2015$10,274 $109,830 +20.1%
    2014-- $91,470 +22.9%
    2013-- $74,430 -16%
    2012-- $88,600 -16.5%
    2011-- $106,110 +2.5%
    2010-- $103,550 -26.5%
    2009-- $140,860 -9.9%
    2008-- $156,400 +3.7%
    2007-- $150,850 +76.3%
    2006-- $85,550
    2005-- $85,550 +6.7%
    2004-- $80,200
    2003-- $80,200 +14.5%
    2002-- $70,050

    Find assessor info on the county website

    Neighborhood: Ahwatukee Foothills

    Nearby schools

    GreatSchools rating
    Schools provided by the listing agent
    • Elementary: Kyrene De La Sierra School
    • Middle: Kyrene Altadena Middle School
    • High: Desert Vista High School
    • District: Tempe Union High School District (213)

    Source: The MLS. This data may not be complete. We recommend contacting the local school district to confirm school assignments for this home.

    Get a cash offer in 3 minutes
    Find out how much your home could sell for in as little as 3 minutes with a no-obligation cash offer.
    Estimated market value
    $2,045,500
    Get a cash offer in 3 minutes
    Find out how much your home could sell for in as little as 3 minutes with a no-obligation cash offer.
    Estimated market value
    $2,045,500