Skip main navigation
Sold for $505,000
  • $505,000

    347 English Ivy Dr, Lititz, PA 17543

    3beds
    1,824sqft
    Townhouse
    Built in 2015
    4,356 Square Feet Lot
    $505,100 Zestimate®
    $277/sqft
    $2,512 Estimated rent

    Home value

    $505,100

    $480,000 - $530,000

    $2,512/mo

    Zestimate® history
    Loading
    Loading...

    Owner options

    List your home for rent

    $2,512/mo

    Rent Zestimate®

    Find your next renter with Zillow Rental Manager. Plus, with online applications, you can quickly screen prospective tenants – for free.

    Learn more

    $2,512/mo

    Rent Zestimate®

    Refinance and save

    $3,544/mo

    Est. payment

    Refinancing to a lower rate could help reduce your monthly payments and save thousands over the life of the loan.

    See today's rates

    $3,544/mo

    Est. payment

    Explore your selling options

    Work with a Zillow partner agent

    Leverage their expertise and Zillow's premium Showcase listings to get your home seen by more buyers.

    Get started

    List with your own agent

    Get your home in front of millions of buyers by listing it on Zillow.

    Learn how to do it

    Sell it yourself

    Take full control of how buyers see your home on Zillow by listing For Sale by Owner (FSBO).

    List your home

    What's special

    Two-car garageFirst-floor primary suiteProfessionally designed landscapingCustom built-in shelvingUpscale fixturesPremium flooringItalian statue quartz countertops
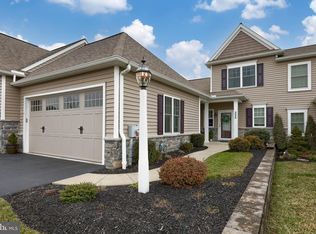
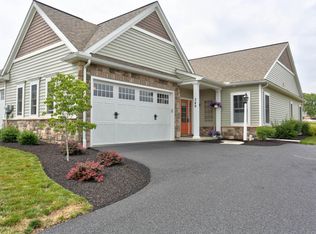
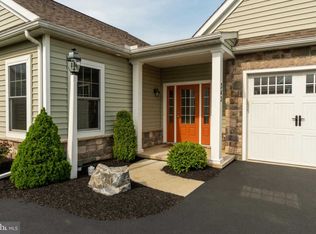
    BACK ON THE MARKET after a change in the buyer's circumstances, this exceptional home is ready for its next owner! Welcome to 347 English Ivy Drive in Lititz, PA, an exceptional EG Stoltzfus Bedford II townhome where luxury, comfort, and thoughtful upgrades come together in one of Lititz’s most desirable communities. Offering 3 bedrooms, 2.5 baths, a first-floor primary suite, sunroom, and two-car garage, this home has been extensively enhanced far beyond builder specifications. The stunning kitchen features GE Café Series appliances, Italian Statue quartz countertops, a quartz double-bowl sink, custom tile backsplash, and upgraded fixtures. Throughout the home, you'll find premium flooring replacing all builder-grade materials, custom built-in shelving, plantation shutters, upgraded lighting and ceiling fans, smart home technology, and beautifully reimagined stairways with hardwood treads, iron spindles, and designer finishes. The luxurious primary bath has been completely transformed with a custom full-tile shower, porcelain tile flooring, upscale fixtures, and a custom California Closets system in the spacious walk-in closet. Additional bathroom upgrades provide comfort and accessibility. Major mechanical improvements include a Navien tankless water heater with recirculation loop, active radon mitigation system, smart thermostat, security system, smart garage access, and ongoing professional HVAC maintenance. Outside, professionally designed landscaping, colorful specimen plantings, and mature Blue Spruce trees create privacy and year-round curb appeal. Meticulously maintained and loaded with high-end improvements, this move-in-ready home offers a rare opportunity to enjoy luxury, convenience, and low-maintenance living in the heart of Lititz - located just a short walk to the Lititz Public Library and connected to scenic neighborhood walking trails, this home combines low-maintenance luxury living with one of Lititz’s most desirable locations in the town famously named America’s Coolest Small Town.

    Zillow last checked:

    Listing updated:

    Listed by:

    Matt Moore 717-585-4522,

    Keller Williams Elite

    Bought with:

    Brad Zimmerman, RS310142

    RE/MAX Pinnacle

    Source: Bright MLS,MLS#: PALA2090482MLS Logo

    Facts & features

    Interior

    Bedrooms & bathrooms
    • Bedrooms: 3
    • Bathrooms: 3
    • Full bathrooms: 2
    • 1/2 bathrooms: 1
    • Main level bathrooms: 2
    • Main level bedrooms: 1
    Basement
    • Area: 0
    Heating
    • Forced Air, Natural Gas
    Cooling
    • Central Air, Electric
    Appliances
    • Included: Tankless Water Heater, Gas Water Heater
    Features
    • Has basement: No
    • Number of fireplaces: 1
    • Fireplace features: Gas/Propane
    Interior area
    • Total structure area: 1,824
    • Total interior livable area: 1,824 sqft
    • Finished area above ground: 1,824
    • Finished area below ground: 0

    Property

    Parking
    • Total spaces: 2
    • Parking features: Garage Faces Front, Attached
    • Attached garage spaces: 2
    Accessibility
    • Accessibility features: None
    Features
    • Levels: Two
    • Stories: 2
    • Pool features: None
    Lot
    • Size: 4,356 Square Feet
    Details
    • Additional structures: Above Grade, Below Grade
    • Parcel number: 6005935100000
    • Zoning: RESIDENTIAL
    • Special conditions: Standard

    Construction

    Type & style
    • Home type: Townhouse
    • Architectural style: Traditional
    • Property subtype: Townhouse
    Materials
    • Frame, Vinyl Siding
    • Foundation: Slab
    Condition
    • New construction: No
    • Year built: 2015

    Utilities & green energy

    • Sewer: Public Sewer
    • Water: Public

    Community & HOA

    Community
    • Subdivision: Lititz Reserve
    HOA
    • Has HOA: Yes
    • HOA fee: $160 monthly
    • HOA name: LITITZ RESERVE
    Location
    • Region: Lititz
    • Municipality: WARWICK TWP

    Financial & listing details

    • Price per square foot: $277/sqft
    • Tax assessed value: $292,100
    • Annual tax amount: $5,884
    • Date on market: 7/10/2026
    • Listing agreement: Exclusive Right To Sell
    • Ownership: Fee Simple

    Price history

    DateEventPrice
    8/24/2026Sold$505,000+1%$277/sqft
    Source: Bright MLS #PALA2090482 Report a problem
    7/19/2026Pending sale$499,900$274/sqft
    Source: Bright MLS #PALA2090482 Report a problem
    7/15/2026Listed for sale$499,900$274/sqft
    Source: Bright MLS #PALA2090482 Report a problem
    7/12/2026Pending sale$499,900$274/sqft
    Source: Bright MLS #PALA2090482 Report a problem
    7/10/2026Listed for sale$499,900+81.1%$274/sqft
    Source: Bright MLS #PALA2090482 Report a problem
    6/30/2015Sold$275,970$151/sqft
    Source: Public Record Report a problem

    Public tax history

    YearProperty taxesTax assessment
    2026$5,884 +2.1%$292,100
    2025$5,763 +0.6%$292,100
    2024$5,727 +0.5%$292,100
    2023$5,700 $292,100
    2022$5,700 $292,100
    2021$5,700 +520.8%$292,100
    2020$918 -83.9%$292,100
    2019$5,700 +520.8%$292,100
    2018$918 -81.3%$292,100 +47.2%
    2017$4,914 +0%$198,500
    2016$4,914 +952%$198,500 +737.6%
    2015$467 $23,700
    Find assessor info on the county website

    Neighborhood: 17543

    Nearby schools

    GreatSchools rating
    Schools provided by the listing agent
    • District: Warwick

    Source: Bright MLS. This data may not be complete. We recommend contacting the local school district to confirm school assignments for this home.

    Sell for more on Zillow
    Get a Zillow Showcase℠ listing at no additional cost and you could sell for .
    $505,100
    2% more
    +$10,102
    With Zillow Showcase(estimated)
    $515,202
    Sell for more on Zillow
    Get a Zillow Showcase℠ listing at no additional cost and you could sell for .
    $505,100
    2% more
    +$10,102
    With Zillow Showcase(estimated)
    $515,202