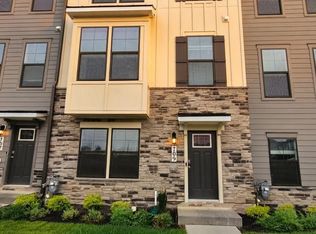
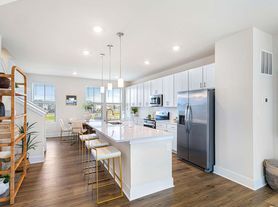
Brand new townhome in Renn Quarter, one of Frederick's most sought-after new communities, just minutes from Downtown Frederick and Carroll Creek! This never-lived-in home offers 4 bedrooms, 3 full baths, 1 half bath and a 2-car garage across three finished levels. The open main level has luxury vinyl plank flooring, large windows and a chef's kitchen with an oversized granite island, white shaker cabinetry, tile backsplash, stainless steel appliances, a wall oven and a cooktop with a chimney hood. The dining area opens through a sliding door to a private deck overlooking the community green. A main-level powder room adds convenience. Upstairs, the owner's suite has a walk-in closet and a spa-style bath with dual granite vanity and glass-enclosed shower. Two more spacious bedrooms, a full hall bath and a bedroom-level laundry room with brand-new washer and dryer complete the upper level. The entry level has a private bedroom with a full bath and a slider out to the backyard, which makes a great guest suite or home office. Community amenities include a clubhouse, pool, dog park, tot lots, picnic pavilions and walking trails. You're close to Downtown Frederick dining and shopping, Fort Detrick, Frederick Health and the MARC station, with easy access to US-15, I-70 and I-270. Schedule your showing today!
Townhouse for rent
Townhouse
Available now
No pets
Air conditioner, central air, electric
In unit laundry
2 Attached garage spaces parking
Central, forced air, natural gas
What's special
White shaker cabinetryOpen main levelFull hall bathStainless steel appliancesMain-level powder roomLarge windowsTile backsplash
- 3 days |
- -- |
- -- |
Zillow last checked:
Listing updated:
Travel times

Let’s turn your rent into credit progress
Build credit history with every on-time payment and get credit for the payment you’re already making.
Facts & features
Interior
Bedrooms & bathrooms
- Bedrooms: 4
- Bathrooms: 4
- Full bathrooms: 3
- 1/2 bathrooms: 1
Heating
- Central, Forced Air, Natural Gas
Cooling
- Air Conditioner, Central Air, Electric
Appliances
- Included: Dishwasher, Double Oven, Dryer, Exhaust Fan, Garbage Disposal, Gas Water Heater, Microwave Oven, Oven/Range - Gas, Refrigerator, Stainless Steel Appliance(s), Trash Compactor, Washer
- Laundry: In Unit, Laundry Chute, Upper Level
Features
- 9'+ Ceilings, Breakfast Area, Ceiling Fan(s), Ceiling Fan(s), Combination Dining/Living, Combination Kitchen/Dining, Dining Area, Exhaust Fan, Kitchen - Table Space, Kitchen Island, Pantry, Pantry, Primary Bath(s), Walk In Closet, Walk-In Closet(s)
- Flooring: Carpet, Ceramic, Laminate, Laminate Plank, Wood
- Has basement: Yes
Interior area
- Total interior livable area: 2,280 sqft
Property
Parking
- Total spaces: 2
- Parking features: Attached, Driveway, Garage, Open
- Has attached garage: Yes
- Has uncovered spaces: Yes
- Details: Contact manager
Features
- Exterior features: 9'+ Ceilings, Basement, Breakfast Area, Combination Dining/Living, Combination Kitchen/Dining, Common Grounds, Community Center, Dining Area, Kitchen - Table Space, Primary Bath(s), Tot Lots/Playground
- Pool features: Community, Pool
Details
- Additional structures: Garage(s)
- Parcel number: 02606180
Construction
Type & style
- Home type: Townhouse
- Architectural style: Colonial
- Property subtype: Townhouse
Condition
- Year built: 2026
Utilities & green energy
- Utilities for property: Garbage, Sewage
Building
Management
- Pets allowed: No
Community & HOA
Community
- Features: Pool
Location
- Region: Frederick
Financial & listing details
- Lease term: Contact For Details
Nearby apartments for rent


Price history
| Date | Event | Price |
|---|---|---|
| 10/2/2026 | Listed for rent | $3,300$1/sqft |
Source: Bright MLS #MDFR2090142 Report a problem | ||