This McIntire District beauty combines historic Gilded Age grace with modern elegance. Thoughtful updates provide contemporary comfort while preserving the home's timeless character. Gracious entertaining spaces with soaring ceilings flow seamlessly between grand dining and living rooms into a chef’s kitchen that blends modern style with historical context with dark hardwood floors, carved mantles, elegant curved doorways, wainscotting, crown moulding, induction range, sleek flat-panel design cabinetry, quartz counters, and waterfall island. French doors bring the outside in, opening to a sunny deck and charming Beacon Hill–style patio and garden. Front and back staircases lead upstairs where high ceilings continue into four spacious bedrooms. The skylit 3rd floor bonus room and finished basement add versatility. This special residence balances sophistication, functionality, and architectural beauty.
Sold for $999,000
$999,000
347 Essex St, Salem, MA 01970
4beds
2,602sqft
Single Family Residence
Built in 1880
2,287 Square Feet Lot
$1,048,100 Zestimate®
$384/sqft
$4,702 Estimated rent
Home value
$1,048,100
$975,000 - $1.13M
$4,702/mo
Zestimate® history
Owner options
List your home for rent
$4,702/mo
Rent Zestimate®
Find your next renter with Zillow Rental Manager. Plus, with online applications, you can quickly screen prospective tenants – for free.
$4,702/mo
Rent Zestimate®
Refinance and save
$6,236/mo
Est. payment
Refinancing to a lower rate could help reduce your monthly payments and save thousands over the life of the loan.
$6,236/mo
Est. payment
Explore your selling options
Work with a Zillow partner agent
Leverage their expertise and Zillow's premium Showcase listings to get your home seen by more buyers.
Get startedList with your own agent
Get your home in front of millions of buyers by listing it on Zillow.
Learn how to do itSell it yourself
Take full control of how buyers see your home on Zillow by listing For Sale by Owner (FSBO).
List your homeWhat's special
Sunny deckFinished basementDark hardwood floorsWaterfall islandInduction rangeSleek flat-panel design cabinetryFrench doors
Zillow last checked:
Listing updated:
Listed by:
Merry Fox Team 978-808-8064,
MerryFox Realty 978-808-8064,
Daniel Fox 978-808-8064
Bought with:
Julie Nelson
Noble Realty Partners LLC
Source: MLS PIN,MLS#: 73437165
Facts & features
Interior
Bedrooms & bathrooms
- Bedrooms: 4
- Bathrooms: 2
- Full bathrooms: 1
- 1/2 bathrooms: 1
Primary bedroom
- Level: Second
Bedroom 2
- Level: Second
Bedroom 3
- Level: Second
Bedroom 4
- Level: Second
Bathroom 1
- Features: Bathroom - Half
- Level: First
Bathroom 2
- Features: Bathroom - Full
- Level: Second
Dining room
- Level: First
Kitchen
- Level: First
Living room
- Level: First
Heating
- Baseboard, Hot Water, Ductless
Cooling
- Central Air, Ductless
Appliances
- Included: Gas Water Heater, Oven, Dishwasher, Disposal, Microwave, Range, Refrigerator, Washer, Dryer
- Laundry: In Basement
Features
- Bonus Room, Play Room
- Flooring: Wood, Tile
- Basement: Partially Finished
- Has fireplace: No
Interior area
- Total structure area: 2,602
- Total interior livable area: 2,602 sqft
- Finished area above ground: 2,602
Property
Parking
- Parking features: On Street
- Has uncovered spaces: Yes
Features
- Patio & porch: Deck, Patio
- Exterior features: Deck, Patio
Lot
- Size: 2,287 Square Feet
- Features: Level
Details
- Parcel number: 2504200,2131811
- Zoning: B1
Construction
Type & style
- Home type: SingleFamily
- Architectural style: Victorian
- Property subtype: Single Family Residence
Materials
- Frame
- Foundation: Granite
- Roof: Shingle
Condition
- Year built: 1880
Utilities & green energy
- Electric: Circuit Breakers, 100 Amp Service
- Sewer: Public Sewer
- Water: Public
Community & HOA
Community
- Features: Public Transportation, Shopping, T-Station
- Subdivision: McIntire District
HOA
- Has HOA: No
Location
- Region: Salem
Financial & listing details
- Price per square foot: $384/sqft
- Tax assessed value: $881,000
- Annual tax amount: $9,991
- Date on market: 1/9/2026
Price history
| Date | Event | Price |
|---|---|---|
| 11/14/2025 | Sold | $999,000$384/sqft |
Source: MLS PIN #73437165 Report a problem | ||
| 10/3/2025 | Contingent | $999,000$384/sqft |
Source: MLS PIN #73437165 Report a problem | ||
| 9/30/2025 | Listed for sale | $999,000+104.4%$384/sqft |
Source: MLS PIN #73437165 Report a problem | ||
| 9/7/2007 | Sold | $488,800-2%$188/sqft |
Source: Public Record Report a problem | ||
| 8/11/2005 | Sold | $499,000+21.7%$192/sqft |
Source: Public Record Report a problem | ||
| 8/30/2001 | Sold | $410,000+34.4%$158/sqft |
Source: Public Record Report a problem | ||
| 11/17/2000 | Sold | $305,000+22.5%$117/sqft |
Source: Public Record Report a problem | ||
| 1/29/1998 | Sold | $249,000+9.5%$96/sqft |
Source: Public Record Report a problem | ||
| 3/4/1988 | Sold | $227,500$87/sqft |
Source: Public Record Report a problem | ||
Public tax history
| Year | Property taxes | Tax assessment |
|---|---|---|
| 2025 | $9,991 +1.1% | $881,000 +3.6% |
| 2024 | $9,884 +1.4% | $850,600 +9.2% |
| 2023 | $9,747 | $779,100 |
| 2022 | $9,747 +12.3% | $779,100 +23.8% |
| 2021 | $8,683 -1% | $629,200 +3.7% |
| 2020 | $8,771 +1.8% | $607,000 +6.4% |
| 2019 | $8,612 +13.4% | $570,300 +15.5% |
| 2018 | $7,593 +3.1% | $493,700 +6.4% |
| 2017 | $7,362 +7.8% | $464,200 +6.5% |
| 2016 | $6,827 -3.1% | $435,700 +1.5% |
| 2015 | $7,042 +5.4% | $429,100 +7.5% |
| 2014 | $6,680 +1.6% | $399,300 -5% |
| 2012 | $6,572 +2.5% | $420,500 -1.3% |
| 2011 | $6,411 +7.8% | $426,000 +0.4% |
| 2010 | $5,946 +1.7% | $424,400 -6.2% |
| 2009 | $5,844 -0.1% | $452,300 -9.8% |
| 2008 | $5,851 +5.7% | $501,400 -2.4% |
| 2007 | $5,533 +3.3% | $513,700 +7.5% |
| 2006 | $5,358 +2.9% | $478,000 +4.4% |
| 2005 | $5,209 +8.6% | $457,700 +11.7% |
| 2004 | $4,798 +11.2% | $409,700 +22.2% |
| 2003 | $4,314 +12% | $335,200 +17.7% |
| 2002 | $3,853 +4% | $284,800 +16.6% |
| 1999 | $3,705 +53% | $244,200 +27.6% |
| 1994 | $2,421 | $191,400 |
Find assessor info on the county website
Neighborhood: 01970
Nearby homes
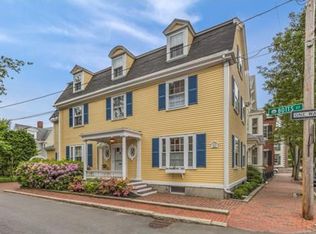
- $1,512,5004 bd3 ba3.2k sqft8 Botts Ct, Salem, MA 01970Off Market
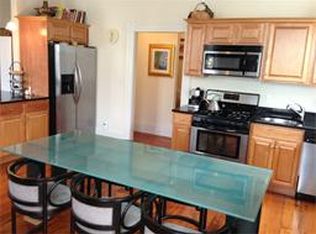
- $588,1002 bd1 ba1.2k sqft1 Hamilton St #2, Salem, MA 01970Off Market
- $550,9002 bd1 ba900 sqft1 Hamilton St #3, Salem, MA 01970Off Market
- $566,6002 bd1 ba1.1k sqft1 Hamilton St, Salem, MA 01970Off Market
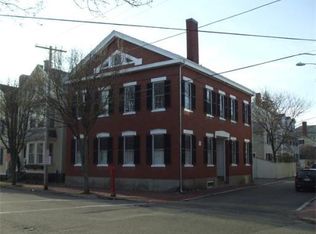
- $1,280,5006 bd4 ba3.6k sqft3 Hamilton St, Salem, MA 01970Off Market
- $1,163,6003 bd3 ba2.5k sqft343 Essex St, Salem, MA 01970Off Market
- $1,425,0005 bd3 ba2.8k sqft6 Botts Ct, Salem, MA 01970Sold
- $--5 bd3 ba5.5k sqft355 Essex St #1, Salem, MA 01970Off Market
Nearby schools
GreatSchools rating
- 5/10Saltonstall SchoolGrades: K-8Distance: 0.7 mi
- NASalem Prep High SchoolGrades: 9-12Distance: 0.4 mi
- 6/10Collins Middle SchoolGrades: 6-8Distance: 0.5 mi
Get a cash offer in 3 minutes
Find out how much your home could sell for in as little as 3 minutes with a no-obligation cash offer.
Estimated market value
$1,048,100
Get a cash offer in 3 minutes
Find out how much your home could sell for in as little as 3 minutes with a no-obligation cash offer.
Estimated market value
$1,048,100
- Massachusetts
- Essex County
- Salem
- 01970
- 347 Essex St
Nearby cities
Nearby neighborhoods
Nearby zip codes
Other Salem Topics
