Welcome to this charming 3-year old community in Haines City, nestled next to serene Lake Hammock. This spacious Lucas SPLIT-BEDROOM FLOOR PLAN is MOVE-IN READY with a layout designed for modern living including a Primary Suite, 3 secondary bedrooms and 2 bathrooms. This home comes fully equipped with "Everything Included Features" like STAINLESS STEEL APPLIANCES, QUARTZ COUNTERTOPS throughout, WINDOW BLINDS, and PLANK CERAMIC TILE FLOORING in the wet areas. The kitchen features a large CENTER ISLAND, overlooking an open café and large Great Room, perfect for entertaining. The Primary Suite boasts an over-sized bedroom with EN-SUITE BATHROOM, DUAL SINKS, a private WC, large shower, and a roomy WALK-IN CLOSET. The inside LAUNDRY ROOM includes a WASHER & DRYER. This Ecosmart home has leased SOLAR PANELS at $63 monthly to offset the electric bills and comes fully connected. Enjoy the community's wonderful amenities, including a DOCK with stunning water views, a DOG PARK, and PLAYGROUND. There is easy access to I-4, Walt Disney World, Universal Studios, Legoland, Bok Tower Gardens, Posner Park Shopping Mall, Hospitals and much more, it’s easy to see why this area is growing fast! For those seeking newer homes situated in a rural setting while still close to Tampa and Orlando, the “Estates at Lake Hammock” is for you. All dimensions are approximate and should be independently verified by interested parties. This property is being sold in AS IS condition and MAY qualify for Seller Financing (Vendee).
Sold for $300,000
$300,000
347 ESTATES COURT, HAINES CITY, FL 33844
4beds
1,939sqft
Single Family Residence
Built in 2021
6,312 Square Feet Lot
$305,400 Zestimate®
$155/sqft
$2,087 Estimated rent
Home value
$305,400
$290,000 - $321,000
$2,087/mo
Zestimate® history
Owner options
List your home for rent
$2,087/mo
Rent Zestimate®
Find your next renter with Zillow Rental Manager. Plus, with online applications, you can quickly screen prospective tenants – for free.
$2,087/mo
Rent Zestimate®
Refinance and save
$2,141/mo
Est. payment
Refinancing to a lower rate could help reduce your monthly payments and save thousands over the life of the loan.
$2,141/mo
Est. payment
Explore your selling options
Work with a Zillow partner agent
Leverage their expertise and Zillow's premium Showcase listings to get your home seen by more buyers.
Get startedList with your own agent
Get your home in front of millions of buyers by listing it on Zillow.
Learn how to do itSell it yourself
Take full control of how buyers see your home on Zillow by listing For Sale by Owner (FSBO).
List your homeWhat's special
Large center islandEn-suite bathroomQuartz countertopsGreat roomSerene lake hammockWasher and dryerSplit-bedroom floor plan
Zillow last checked:
Listing updated:
Listed by:
Pat Pearson 908-295-7970,
VIEWPOINT VALUE REALTY 863-617-7015,
Lynn Cotter 863-214-5588,
VIEWPOINT VALUE REALTY
Bought with:
Jamie Woelbern, 3540603
CENTURY 21 CARIOTI
Source: Stellar MLS,MLS#: L4948894 Originating MLS: Lakeland
Originating MLS: Lakeland
Facts & features
Interior
Bedrooms & bathrooms
- Bedrooms: 4
- Bathrooms: 2
- Full bathrooms: 2
Rooms
- Room types: Attic, Great Room, Utility Room
Primary bedroom
- Features: En Suite Bathroom, Walk-In Closet(s)
- Level: First
- Dimensions: 12x17
Bedroom 2
- Features: Built-in Closet
- Level: First
- Dimensions: 11x10
Bedroom 3
- Features: Built-in Closet
- Level: First
- Dimensions: 10x10
Bedroom 4
- Features: Built-in Closet
- Level: First
- Dimensions: 11x10
Primary bathroom
- Features: Dual Sinks, En Suite Bathroom, Shower No Tub, Water Closet/Priv Toilet, Walk-In Closet(s)
- Level: First
- Dimensions: 8x9
Bathroom 2
- Features: Single Vanity, Tub With Shower, Linen Closet
- Level: First
- Dimensions: 10x5
Balcony porch lanai
- Level: First
- Dimensions: 6x4
Dinette
- Level: First
- Dimensions: 11x11
Great room
- Level: First
- Dimensions: 14x23
Kitchen
- Features: Pantry, Built-in Closet
- Level: First
- Dimensions: 11x13
Laundry
- Level: First
- Dimensions: 7x7
Heating
- Central
Cooling
- Central Air
Appliances
- Included: Dishwasher, Dryer, Electric Water Heater, Exhaust Fan, Microwave, Range, Range Hood, Refrigerator, Solar Hot Water Rented, Washer
- Laundry: Laundry Room
Features
- Cathedral Ceiling(s), Ceiling Fan(s), High Ceilings, Kitchen/Family Room Combo, Living Room/Dining Room Combo, Open Floorplan, Solid Surface Counters, Split Bedroom, Thermostat, Walk-In Closet(s)
- Flooring: Carpet, Ceramic Tile
- Doors: Sliding Doors
- Windows: Blinds, Window Treatments
- Has fireplace: No
Interior area
- Total structure area: 2,425
- Total interior livable area: 1,939 sqft
Property
Parking
- Total spaces: 2
- Parking features: Driveway, Garage Door Opener
- Attached garage spaces: 2
- Has uncovered spaces: Yes
- Details: Garage Dimensions: 20x21
Features
- Levels: One
- Stories: 1
- Patio & porch: Front Porch, Patio
- Exterior features: Gray Water System, Irrigation System, Sidewalk
- Waterfront features: Lake, Lake Privileges, Fishing Pier
- Body of water: LAKE HAMMOCK
Lot
- Size: 6,312 Square Feet
- Features: Cul-De-Sac, City Lot, Landscaped, Level, Sidewalk
Details
- Parcel number: 262713489188000100
- Special conditions: Government Owned
Construction
Type & style
- Home type: SingleFamily
- Property subtype: Single Family Residence
Materials
- Cement Siding
- Foundation: Slab
- Roof: Shingle
Condition
- New construction: No
- Year built: 2021
Details
- Builder name: Lennar
Utilities & green energy
- Electric: Photovoltaics Third-Party Owned
- Sewer: Public Sewer
- Water: Public
- Utilities for property: Electricity Connected, Public, Sewer Connected, Water Connected
Green energy
- Energy generation: Solar
Community & HOA
Community
- Features: Dock, Lake, Community Mailbox, Deed Restrictions, Dog Park, Playground, Sidewalks
- Security: Smoke Detector(s)
- Pet fee: $0 monthly
- Subdivision: ESTATES/LK HAMMOCK
HOA
- Has HOA: Yes
- Amenities included: Playground, Trail(s)
- Services included: Common Area Taxes, Reserve Fund
- HOA fee: $114 monthly
- HOA name: Artemis Lifestyles LLC/Shakema Cook
- HOA phone: 407-705-2190
Location
- Region: Haines City
Financial & listing details
- Price per square foot: $155/sqft
- Tax assessed value: $265,692
- Annual tax amount: $6,052
- Date on market: 11/15/2024
- Cumulative days on market: 62 days
- Listing terms: Cash,Conventional,FHA,Special Funding,USDA Loan,VA Loan
- Ownership: Fee Simple
- Total actual rent: 0
- Electric utility on property: Yes
- Road surface type: Paved, Asphalt
Price history
| Date | Event | Price |
|---|---|---|
| 3/5/2025 | Sold | $300,000$155/sqft |
Source:  Stellar MLS #L4948894 Report a problem Stellar MLS #L4948894 Report a problem | ||
| 1/16/2025 | Pending sale | $300,000$155/sqft |
Source: Stellar MLS #L4948894 Report a problem | ||
| 12/18/2024 | Price change | $300,000-3.2%$155/sqft |
Source: Stellar MLS #L4948894 Report a problem | ||
| 11/15/2024 | Listed for sale | $310,000+37.7%$160/sqft |
Source: Stellar MLS #L4948894 Report a problem | ||
| 9/30/2024 | Sold | $225,100-34.8%$116/sqft |
Source: Public Record Report a problem | ||
| 8/29/2023 | Listing removed | -- |
Source: Stellar MLS #O6099378 Report a problem | ||
| 4/17/2023 | Price change | $345,000-0.1%$178/sqft |
Source: Stellar MLS #O6099378 Report a problem | ||
| 3/31/2023 | Listed for sale | $345,500+15.1%$178/sqft |
Source: Stellar MLS #O6099378 Report a problem | ||
| 9/2/2021 | Sold | $300,200$155/sqft |
Source: Public Record Report a problem | ||
Public tax history
| Year | Property taxes | Tax assessment |
|---|---|---|
| 2025 | $5,167 -4.2% | $265,692 -2.9% |
| 2024 | $5,394 -4.4% | $273,653 -3.6% |
| 2023 | $5,645 +42% | $283,853 +14.8% |
| 2022 | $3,976 +408.7% | $247,166 +550.4% |
| 2021 | $782 +7.9% | $38,000 +8.6% |
| 2020 | $724 +369.8% | $35,000 +379.4% |
| 2019 | $154 | $7,301 |
Find assessor info on the county website
Neighborhood: 33844
Nearby homes
- $306,2001 bd1 ba528 sqft343 Estates Ct, Haines City, FL 33844Off Market

- $--4 bd2 ba1.5k sqft343 Estates Ct #A, Haines City, FL 33844Off Market
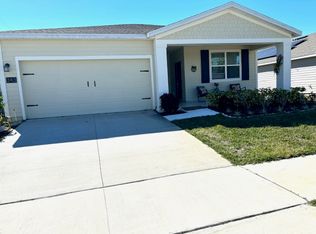
- $277,2003 bd2 ba1.5k sqft351 Estates Ct, Haines City, FL 33844Off Market
- $276,8003 bd2 ba1.5k sqft339 Estates Ct, Haines City, FL 33844Off Market
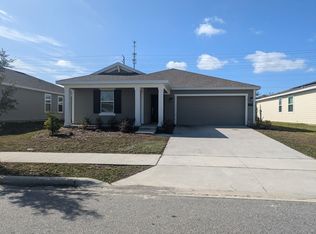
- $299,9904 bd2 ba1.9k sqft355 Estates Ct, Haines City, FL 33844Sold
- $301,8004 bd2 ba1.8k sqft335 Estates Ct, Haines City, FL 33844Off Market
- $314,3004 bd2 ba2k sqft359 Estates Ct, Haines City, FL 33844Off Market
- $333,9004 bd2 ba2k sqft336 Estates Ct, Haines City, FL 33844Off Market
Nearby schools
GreatSchools rating
- 2/10Horizons Elementary SchoolGrades: PK-5Distance: 3 mi
- 3/10Shelley S. Boone Middle SchoolGrades: 6-8Distance: 3.6 mi
- 2/10Ridge Community High SchoolGrades: 9-12Distance: 2.3 mi
Schools provided by the listing agent
- Elementary: Horizons Elementary
- Middle: Boone Middle
- High: Ridge Community Senior High
Source: Stellar MLS. This data may not be complete. We recommend contacting the local school district to confirm school assignments for this home.
Get a cash offer in 3 minutes
Find out how much your home could sell for in as little as 3 minutes with a no-obligation cash offer.
Estimated market value
$305,400
Get a cash offer in 3 minutes
Find out how much your home could sell for in as little as 3 minutes with a no-obligation cash offer.
Estimated market value
$305,400
- Florida
- Polk County
- Haines City
- 33844
- 347 ESTATES COURT
Nearby cities
Nearby zip codes
Other Haines City Topics
