Skip main navigation
Closed
  • $157,000

    347 Fairmount Ave, Jamestown, NY 14701

    3beds
    2,049sqft
    Single Family Residence
    Built in 1919
    5,000.69 Square Feet Lot
    $168,900 Zestimate®
    $77/sqft
    $1,491 Estimated rent

    Home value

    $168,900

    $125,000 - $228,000

    $1,491/mo

    Zestimate® history
    Loading
    Loading...

    Owner options

    List your home for rent

    $1,491/mo

    Rent Zestimate®

    Find your next renter with Zillow Rental Manager. Plus, with online applications, you can quickly screen prospective tenants – for free.

    Learn more

    $1,491/mo

    Rent Zestimate®

    Refinance and save

    $938/mo

    Est. payment

    Refinancing to a lower rate could help reduce your monthly payments and save thousands over the life of the loan.

    See today's rates

    $938/mo

    Est. payment

    Explore your selling options

    Work with a Zillow partner agent

    Leverage their expertise and Zillow's premium Showcase listings to get your home seen by more buyers.

    Get started

    List with your own agent

    Get your home in front of millions of buyers by listing it on Zillow.

    Learn how to do it

    Sell it yourself

    Take full control of how buyers see your home on Zillow by listing For Sale by Owner (FSBO).

    List your home

    What's special

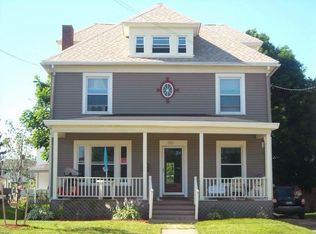
    Beautiful detail and woodworkGarage and carportMetal roofThree bedroomGlassed in porch
    Make your appointment to see this meticulously maintained home with beautiful detail and woodwork throughout. Everything has been very well cared for in this three bedroom, 1 1/2 bath home on Jamestown's Westside. Walk up attic could provide additional living space and the basement is ready for the next person to utilize all the great things that are there. Hot water tank is one year old, furnace less than five years old, a metal roof, vinyl siding, a garage and carport to park two vehicles and a glassed in porch await the next family! Delayed showings start Friday, April 4.

    Zillow last checked:

    Listing updated:

    Listed by:

    Kathleen Sullivan kathysullivan@stny.rr.com,

    Century 21 Turner Brokers

    Bought with:

    Rae Ellen Kyler, 10401343841

    Century 21 Turner Brokers

    Source: NYSAMLSs,MLS#: R1594415MLS LogoOriginating MLS: Chautauqua-Cattaraugus

    Facts & features

    Interior

    Bedrooms & bathrooms
    • Bedrooms: 3
    • Bathrooms: 2
    • Full bathrooms: 1
    • 1/2 bathrooms: 1
    • Main level bathrooms: 1
    Bedroom 1
    • Level: Second
    Bedroom 2
    • Level: Second
    Bedroom 3
    • Level: Second
    Dining room
    • Level: First
    Foyer
    • Level: First
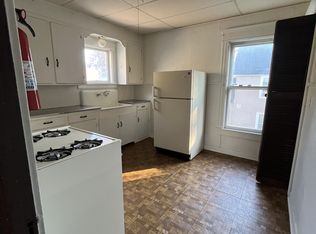
    Kitchen
    • Level: First
    Laundry
    • Level: Basement
    Living room
    • Level: First
    Heating
    • Gas, Forced Air
    Appliances
    • Included: Dishwasher, Electric Oven, Electric Range, Gas Water Heater, Refrigerator
    • Laundry: In Basement
    Features
    • Entrance Foyer, Eat-in Kitchen, Walk-In Pantry, Natural Woodwork, Workshop
    • Flooring: Carpet, Hardwood, Varies, Vinyl
    • Basement: Full
    • Has fireplace: No
    Interior area
    • Total structure area: 2,049
    • Total interior livable area: 2,049 sqft

    Property

    Parking
    • Total spaces: 2
    • Parking features: Carport, Detached, Garage, Paver Block
    • Garage spaces: 2
    • Has carport: Yes
    Features
    • Levels: Two
    • Stories: 2
    • Exterior features: Gravel Driveway
    Lot
    • Size: 5,000 sqft
    • Dimensions: 50 x 100
    • Features: Rectangular, Rectangular Lot
    Details
    • Parcel number: 0608003860120008009000
    • Special conditions: Estate

    Construction

    Type & style
    • Home type: SingleFamily
    • Architectural style: Historic/Antique,Traditional
    • Property subtype: Single Family Residence
    Materials
    • Vinyl Siding, PEX Plumbing
    • Foundation: Block
    • Roof: Metal
    Condition
    • Resale
    • Year built: 1919

    Utilities & green energy

    • Electric: Circuit Breakers
    • Sewer: Connected
    • Water: Connected, Public
    • Utilities for property: Electricity Connected, Sewer Connected, Water Connected

    Community & neighborhood

    Location
    • Region: Jamestown
    • Subdivision: Weeks & Wilcox

    Other

    Other facts
    • Listing terms: Cash,Conventional,FHA,VA Loan

    Price history

    DateEventPrice
    5/29/2025Sold$157,000$77/sqft
    Source: NYSAMLSs #R1594415 Report a problem
    5/9/2025Pending sale$157,000$77/sqft
    Source: NYSAMLSs #R1594415 Report a problem
    4/6/2025Contingent$157,000$77/sqft
    Source: NYSAMLSs #R1594415 Report a problem
    4/2/2025Listed for sale$157,000+168.4%$77/sqft
    Source: NYSAMLSs #R1594415 Report a problem
    8/12/2005Sold$58,500+95%$29/sqft
    Source: Agent Provided Report a problem
    8/23/1990Sold$30,000$15/sqft
    Source: Agent Provided Report a problem

    Public tax history

    YearProperty taxesTax assessment
    2025-- $49,000
    2024-- $49,000
    2023-- $49,000
    2022-- $49,000
    2021-- $49,000
    2020-- $49,000
    2019-- $49,000
    2018-- $49,000
    2017-- $49,000
    2016-- $49,000
    2015-- $49,000
    2014-- $49,000
    2013-- $49,000
    2012-- $49,000 -15.5%
    2011-- $58,000
    2010-- $58,000
    2009-- $58,000
    2008-- $58,000
    2007-- $58,000
    2006-- $58,000 +327.1%
    2005-- $13,580
    2004-- $13,580
    2003-- $13,580
    2002-- $13,580

    Find assessor info on the county website

    Neighborhood: 14701

    Nearby schools

    GreatSchools rating
    Schools provided by the listing agent
    • Elementary: Lincoln Elementary
    • Middle: Persell Middle
    • High: Jamestown High
    • District: Jamestown

    Source: NYSAMLSs. This data may not be complete. We recommend contacting the local school district to confirm school assignments for this home.