Welcome to your dream home at The Brickyard in Galivants Ferry! This immaculate, custom brick home, built in 2018, is truly one-of-a-kind. As you step into the foyer, you're greeted by gorgeous Pennsylvania slate tile flooring, setting the tone for the elegance that awaits. The main living area features 2 year old Luxury Vinyl Plank (LVP) flooring and the bedroom LVP flooring was installed last year, 2023.The living area is complemented by opulent 10-foot coffered ceilings and a floor-to-ceiling gas brick fireplace, creating a warm and inviting atmosphere. The bright and open floor plan leads you to the remarkable kitchen, which boasts bespoke cabinetry, granite countertops, Thermador stainless steel appliances. Built-in features such as hidden spice cabinets, island storage, and roll-out shelving offer both convenience and style. An adjacent built-in office adds functionality to the space. The laundry room and butler's pantry feature tile flooring, Samsung washer and dryer, an apron front sink, and wood cabinetry, providing ample storage and workspace. The laundry room leads to a spacious two-car garage with cement flooring and a workshop area. The Primary Bedroom is a true retreat, with a tray ceiling, walk-in closet, and ensuite bath. The bathroom is adorned with marble tile and countertops, seeded glass light fixtures, and a custom-fitted glam vanity with a back-lit mirror. The walk-in shower features dual shower heads, and double sinks complete the luxurious space. On the first floor, you'll find two additional bedrooms with large closets and a second full bath with marble tile, tile flooring, and seeded glass light fixtures. Upstairs, an enormous bonus room offers privacy and versatility, complete with a large closet and full bath. One of the many unique features of this home is the attic with easy access via just four steps, providing ample storage space. From the 300 square foot enclosed porch you are greeted by a spacious fenced backyard with a firepit and room to sprawl in, offering even more space to enjoy the beautiful surroundings. The open yard, bordered by trees, provides the perfect opportunity to add a pool and create your own private oasis. All measurements are estimated and must be verified by the buyer. Don't miss your chance to own this exceptional home – schedule a showing today!
Sold for $450,000
Zillow last checked:
Listing updated:
Bought with:
Heather S Mishoe, 131075
Keller Williams Oak and Ocean
Source: CCAR,MLS#: 2410486
Price history
| Date | Event | Price |
|---|---|---|
| 7/1/2024 | Sold | $450,000-2.2%$208/sqft |
Source:  CCAR #2410486 Report a problem CCAR #2410486 Report a problem | ||
| 5/6/2024 | Contingent | $459,900$213/sqft |
Source: CCAR #2410486 Report a problem | ||
| 4/30/2024 | Listed for sale | $459,900+8.2%$213/sqft |
Source: CCAR #2410486 Report a problem | ||
| 8/8/2022 | Sold | $425,000-2.3%$196/sqft |
Source: CCAR #2215210 Report a problem | ||
| 7/11/2022 | Pending sale | $434,900$201/sqft |
Source: CCAR #2215210 Report a problem | ||
| 7/6/2022 | Listed for sale | $434,900+2.3%$201/sqft |
Source: CCAR #2215210 Report a problem | ||
| 1/27/2022 | Listing removed | -- |
Source: CCAR #2126858 Report a problem | ||
| 1/11/2022 | Pending sale | $425,000$196/sqft |
Source: CCAR #2126858 Report a problem | ||
| 12/6/2021 | Listed for sale | $425,000+14.2%$196/sqft |
Source: CCAR #2126858 Report a problem | ||
| 3/26/2019 | Listing removed | $372,048$172/sqft |
Source: Coastal Land & Home #1817853 Report a problem | ||
| 1/23/2019 | Price change | $372,048+37.8%$172/sqft |
Source: Coastal Land & Home #1817853 Report a problem | ||
| 8/27/2018 | Pending sale | $270,080$125/sqft |
Source: Coastal Land & Home #1817853 Report a problem | ||
| 8/24/2018 | Listed for sale | $270,080$125/sqft |
Source: Coastal Land & Home #1817853 Report a problem | ||
Nearby homes
- $386,0003 bd2 ba1.5k sqft345 Farmtrac Dr, Galivants Ferry, SC 29544Off Market
- $363,1003 bd2 ba2.2k sqft345 Farmtrac Dr, Aynor, SC 29544Off Market

- $330,8003 bd2 ba1.6k sqft345 Farmtrac Dr #BY73, River Birch Ii Custom Aynor, SC 29511Off Market
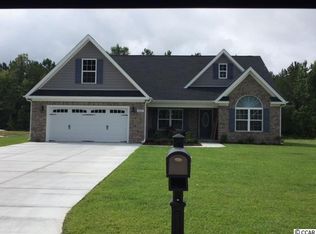
- $353,4004 bd3 ba2.1k sqft343 Farmtrac Dr #BY74, Dogwood Aynor, SC 29511Off Market


Get pre-qualified for a loan
At Zillow Home Loans, we can pre-qualify you in as little as 5 minutes with no impact to your credit score.An equal housing lender. NMLS #10287.
Sell for more on Zillow
Get a Zillow Showcase℠ listing at no additional cost and you could sell for .
$436,800
2% more
+$8,736
With Zillow Showcase(estimated)
$445,536
