Amazing property in the the Potosi Prairie Subdivision, just outside Abilene city limits in the Wylie ISD. This home is a stand out with beautiful landscaping in the front and back yards. Crushed granite walk ways accent the lush lawns, shrubbery and mature trees. The back yard is the centerpiece as a private outdoor living oasis. Complete with a 18' x 30' pool sunk into the ground with approximately 2.5' above ground. A professionally built deck made of synthetic wood surrounds one half of the pool for ample space to lounge and enjoy these warm summer days. The pergola and covered back porch are great to escape the sun for recovery in the shade. Don't forget the very nice storage building in the corner.
Inside you will find 3 bedrooms and 2 bathrooms with an open floor plan in the living, kitchen and dining. No space is wasted in this home. The stained concrete floors in the open living areas create a great aesthetic as well as easy maintenance. The kitchen and bathrooms have matching granite counter tops and cabinetry. The split bedroom floor plan offers separation and privacy to the primary bedroom. In the primary bath you will find dual sinks with a large garden tub and separate spacious shower. This will not last long so get you showing scheduled today!
The refrigerator, washer and dryer, Freezer and back patio furniture stays.
Sold
Price Unknown
347 Foxtrot Ln, Abilene, TX 79602
3beds
1,499sqft
Single Family Residence
Built in 2017
0.67 Acres Lot
$322,800 Zestimate®
$--/sqft
$2,817 Estimated rent
Home value
$322,800
$307,000 - $339,000
$2,817/mo
Zestimate® history
Owner options
List your home for rent
$2,817/mo
Rent Zestimate®
Find your next renter with Zillow Rental Manager. Plus, with online applications, you can quickly screen prospective tenants – for free.
$2,817/mo
Rent Zestimate®
Refinance and save
Refinancing to a lower rate could help reduce your monthly payments and save thousands over the life of the loan.
Explore your selling options
Work with a Zillow partner agent
Leverage their expertise and Zillow's premium Showcase listings to get your home seen by more buyers.
Get startedList with your own agent
Get your home in front of millions of buyers by listing it on Zillow.
Learn how to do itSell it yourself
Take full control of how buyers see your home on Zillow by listing For Sale by Owner (FSBO).
List your homeWhat's special
Private outdoor living oasisCrushed granite walk ways
Zillow last checked:
Listing updated:
Listed by:
Gary Bone 0690373,
Momentum Group Real Estate 325-201-8608,
Jay Sloan 0621344 325-513-1651,
Momentum Group Real Estate
Bought with:
Tina Irias, 0574186
Real Broker (Big Co. Realty Group)
Source: NTREIS,MLS#: 21259000
Facts & features
Interior
Bedrooms & bathrooms
- Bedrooms: 3
- Bathrooms: 2
- Full bathrooms: 2
Primary bedroom
- Features: Dual Sinks, Granite Counters, Garden Tub/Roman Tub, Stone Counters, Separate Shower
- Level: First
- Dimensions: 17 x 14
Bedroom
- Features: Walk-In Closet(s)
- Level: First
- Dimensions: 10 x 9
Bedroom
- Features: Walk-In Closet(s)
- Level: First
- Dimensions: 17 x 14
Living room
- Level: First
- Dimensions: 13 x 15
Heating
- Central, Electric
Cooling
- Central Air, Electric
Appliances
- Included: Dryer, Dishwasher, Electric Range, Electric Water Heater, Disposal, Ice Maker, Microwave, Refrigerator, Washer
- Laundry: Washer Hookup, Dryer Hookup, Laundry in Utility Room
Features
- Decorative/Designer Lighting Fixtures, Granite Counters, High Speed Internet, Cable TV
- Flooring: Carpet, Concrete
- Has basement: No
- Has fireplace: No
Interior area
- Total interior livable area: 1,499 sqft
Property
Parking
- Total spaces: 2
- Parking features: Concrete, Driveway, Garage Faces Front, Garage, Gravel, Outside
- Attached garage spaces: 2
Features
- Levels: One
- Stories: 1
- Patio & porch: Rear Porch, Covered, Deck, Front Porch, Patio
- Exterior features: Outdoor Living Area, Rain Gutters
- Pool features: Pool
- Fencing: Privacy
Lot
- Size: 0.67 Acres
- Features: Back Yard, Lawn, Landscaped
Details
- Additional structures: Pergola
- Parcel number: 1010989
Construction
Type & style
- Home type: SingleFamily
- Architectural style: Detached
- Property subtype: Single Family Residence
Materials
- Block
- Foundation: Slab
- Roof: Composition,Shingle
Condition
- Year built: 2017
Utilities & green energy
- Sewer: Septic Tank
- Water: Public
- Utilities for property: Natural Gas Available, Septic Available, Separate Meters, Water Available, Cable Available
Community & HOA
Community
- Subdivision: Potosi Prairie Add
HOA
- Has HOA: No
Location
- Region: Abilene
Financial & listing details
- Tax assessed value: $245,325
- Annual tax amount: $4,189
- Date on market: 5/5/2026
- Cumulative days on market: 1 day
- Listing terms: Cash,Conventional,FHA,USDA Loan,VA Loan
- Road surface type: Gravel
Price history
| Date | Event | Price |
|---|---|---|
| 5/29/2026 | Sold | -- |
Source: NTREIS #21259000 Report a problem | ||
| 5/18/2026 | Pending sale | $310,000$207/sqft |
Source: NTREIS #21259000 Report a problem | ||
| 5/7/2026 | Contingent | $310,000$207/sqft |
Source: NTREIS #21259000 Report a problem | ||
| 5/5/2026 | Listed for sale | $310,000+10.8%$207/sqft |
Source: NTREIS #21259000 Report a problem | ||
| 11/22/2023 | Sold | -- |
Source: NTREIS #20447827 Report a problem | ||
| 11/13/2023 | Pending sale | $279,900$187/sqft |
Source: NTREIS #20447827 Report a problem | ||
| 10/30/2023 | Contingent | $279,900$187/sqft |
Source: NTREIS #20447827 Report a problem | ||
| 10/9/2023 | Listed for sale | $279,900$187/sqft |
Source: NTREIS #20447827 Report a problem | ||
| 10/7/2017 | Sold | -- |
Source: Agent Provided Report a problem | ||
Public tax history
| Year | Property taxes | Tax assessment |
|---|---|---|
| 2025 | $2,552 -10.6% | $245,325 +3.3% |
| 2024 | $2,856 +30% | $237,386 +9% |
| 2023 | $2,197 -19.3% | $217,776 +10% |
| 2022 | $2,722 | $197,978 +10% |
| 2021 | -- | $179,980 +7.4% |
| 2020 | $2,674 +0.5% | $167,590 +2.6% |
| 2019 | $2,660 +492% | $163,336 +1% |
| 2018 | $449 | $161,705 +521.9% |
| 2017 | $449 | $26,000 |
Find assessor info on the county website
Neighborhood: Potosi
Nearby homes
- $267,7003 bd2 ba1.2k sqft345 Foxtrot Ln, Abilene, TX 79602Off Market
- $266,2003 bd2 ba1.2k sqft361 Foxtrot Ln, Abilene, TX 79602Off Market
- $--3 bd2 ba1.2k sqft351 Foxtrot Ln, Abilene, TX 79602Sold
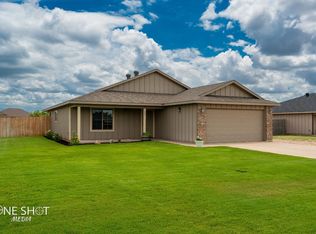
- $255,4003 bd2 ba1.2k sqft357 Foxtrot Ln, Abilene, TX 79602Off Market

- $264,3004 bd2 ba1.1k sqft341 Foxtrot Ln, Abilene, TX 79602Off Market
- $299,1003 bd2 ba1.4k sqft331 Foxtrot Ln, Abilene, TX 79602Off Market
- $308,4003 bd2 ba1.4k sqft363 Foxtrot Ln, Abilene, TX 79602Off Market
- $--3 bd2 ba1.2k sqft335 Foxtrot Ln, Abilene, TX 79602Sold
Nearby schools
GreatSchools rating
- 9/10Wylie East Elementary SchoolGrades: K-3Distance: 3.5 mi
- 8/10Wylie East Junior High SchoolGrades: 6-8Distance: 3.5 mi
- 7/10Wylie High SchoolGrades: 9-12Distance: 6.1 mi
Schools provided by the listing agent
- Elementary: Wylie East
- Middle: Wylie East
- High: Wylie
- District: Wylie ISD, Taylor Co.
Source: NTREIS. This data may not be complete. We recommend contacting the local school district to confirm school assignments for this home.
- Texas
- Taylor County
- Abilene
- 79602
- Potosi
- 347 Foxtrot Ln
Nearby cities
Nearby neighborhoods
Nearby zip codes
Other Abilene Topics
