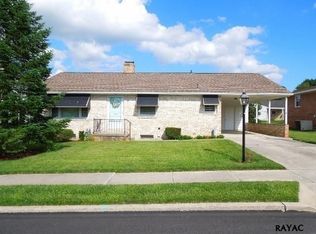
We have received an offer. All offers due by Saturday 8/15 @ 8pm EST. Open house has been canceled. Welcome home to this beautifully maintained brick ranch offering timeless charm, exceptional pride of ownership, and versatile living space! Nestled on a quiet street, this move-in-ready home has been meticulously cared for and is ready for its next owner. Step inside to find a bright and inviting living room filled with natural light, creating a warm and welcoming atmosphere. The home's thoughtful layout features spacious bedrooms, ample closet space, and well-preserved original finishes that have been maintained in outstanding condition. One of the standout features is the fully enclosed garage, professionally converted from the original carport to provide secure parking while still offering an abundance of natural light and ventilation through its unique shutter-style windows. This versatile space is perfect for parking, hobbies, a workshop, or additional entertaining. The fully finished lower level significantly expands the home's living space and includes a full bathroom and full-size washer and dryer, making it ideal for guests, multi-generational living, or a potential in-law suite. Outside, enjoy attractive landscaping, a well-kept yard, and charming curb appeal that reflects the care this home has received over the years. Whether you're looking for one-floor living, extra finished space, or a home that's been lovingly maintained from top to bottom, 347 George Street offers comfort, flexibility, and lasting value. Features you'll love: Beautiful all-brick ranch Oversized enclosed garage with abundant natural light Spacious, light-filled living room Fully finished basement with full bath Potential in-law suite or guest space Full-size washer & dryer included Well-maintained original hardwood floors and finishes Meticulously cared for inside and out Move-in ready Please contact Co-Listing Agent: Saleena Darrien-Alsbrooks, 267-883-0730, saleena@mpmhbg.com, RS359185
Pending
Price cut: $5K (8/20)
$280,000
347 George St, Hanover, PA 17331
3beds
2,285sqft
Single Family Residence
Built in 1966
5,523 Square Feet Lot
$277,200 Zestimate®
$123/sqft
$-- HOA
What's special
Beautiful all-brick ranchThoughtful layoutCharming curb appealAttractive landscapingWell-kept yardAmple closet spaceSpacious bedrooms
- 71 days
- 167
- 4
Zillow last checked:
Listing updated:
Listed by:
Justin Heinly 717-884-8456,
Midtown Property Management (717) 553-7541
Source: Bright MLS,MLS#: PAYK2107196
Facts & features
Interior
Bedrooms & bathrooms
- Bedrooms: 3
- Bathrooms: 2
- Full bathrooms: 2
- Main level bathrooms: 1
- Main level bedrooms: 3
Basement
- Area: 1150
Heating
- Forced Air, Natural Gas
Cooling
- Central Air, Natural Gas
Appliances
- Included: Washer, Dryer, Refrigerator, Oven/Range - Electric, Water Heater, Cooktop, Gas Water Heater
- Laundry: In Basement, Has Laundry
Features
- Eat-in Kitchen
- Flooring: Wood
- Doors: Storm Door(s)
- Windows: Storm Window(s)
- Basement: Full,Concrete
- Number of fireplaces: 1
- Fireplace features: Flue for Stove
Interior area
- Total structure area: 2,285
- Total interior livable area: 2,285 sqft
- Finished area above ground: 1,135
- Finished area below ground: 1,150
Property
Parking
- Total spaces: 1
- Parking features: Covered, Garage Faces Front, Garage Faces Rear, Asphalt, Attached, Driveway
- Attached garage spaces: 1
- Has uncovered spaces: Yes
Accessibility
- Accessibility features: 2+ Access Exits
Features
- Levels: One
- Stories: 1
- Patio & porch: Patio, Porch
- Exterior features: Sidewalks, Street Lights
- Pool features: None
- Fencing: Picket,Back Yard,Wood
- Frontage length: Road Frontage: 68
Lot
- Size: 5,523 Square Feet
- Dimensions: 68 x 85
- Features: Level, Suburban
Details
- Additional structures: Above Grade, Below Grade
- Parcel number: 67670001501410000000
- Zoning: RESIDENTIAL
- Zoning description: Residential
- Special conditions: Standard
Construction
Type & style
- Home type: SingleFamily
- Architectural style: Ranch/Rambler
- Property subtype: Single Family Residence
Materials
- Brick
- Foundation: Brick/Mortar
- Roof: Asphalt,Shingle
Condition
- New construction: No
- Year built: 1966
Utilities & green energy
- Sewer: Public Sewer
- Water: Public
Community & HOA
Community
- Security: Smoke Detector(s), Security System
- Subdivision: Clearview
HOA
- Has HOA: No
Location
- Region: Hanover
- Municipality: HANOVER BORO
Financial & listing details
- Price per square foot: $123/sqft
- Tax assessed value: $120,550
- Annual tax amount: $4,491
- Date on market: 7/8/2026
- Listing agreement: Exclusive Agency
- Listing terms: Other,VA Loan,FHA,Cash,Conventional
- Inclusions: All Major Appliances. Includes: Refrigerator, Stove, Washer, And Dryer.
- Ownership: Fee Simple
- Road surface type: Paved
Estimated market value
$277,200
$263,000 - $291,000
$1,759/mo
Price history
| Date | Event | Price |
|---|---|---|
| 8/20/2026 | Pending sale | $280,000-1.8%$123/sqft |
Source:  Bright MLS #PAYK2107196 Report a problem Bright MLS #PAYK2107196 Report a problem | ||
| 7/20/2026 | Price change | $285,000-3.4%$125/sqft |
Source: Bright MLS #PAYK2107196 Report a problem | ||
| 7/10/2026 | Listed for sale | $294,900+148%$129/sqft |
Source: Bright MLS #PAYK2107196 Report a problem | ||
| 2/3/2000 | Sold | $118,900$52/sqft |
Source: Public Record Report a problem | ||
Public tax history
| Year | Property taxes | Tax assessment |
|---|---|---|
| 2026 | $4,413 | $120,550 |
| 2025 | $4,413 +0.8% | $120,550 |
| 2024 | $4,380 +0.8% | $120,550 |
| 2023 | $4,346 +4.2% | $120,550 |
| 2022 | $4,172 | $120,550 |
| 2021 | $4,172 | $120,550 |
| 2020 | $4,172 +1.6% | $120,550 |
| 2019 | $4,107 +1.9% | $120,550 |
| 2018 | $4,031 +3.9% | $120,550 |
| 2017 | $3,878 | $120,550 |
| 2016 | -- | $120,550 |
| 2015 | -- | $120,550 |
| 2014 | -- | $120,550 |
| 2013 | -- | $120,550 |
| 2012 | -- | $120,550 |
| 2011 | -- | $120,550 |
| 2010 | -- | $120,550 |
| 2009 | -- | $120,550 |
| 2008 | -- | $120,550 |
| 2007 | -- | $120,550 |
| 2006 | -- | $120,550 +20% |
| 2005 | -- | $100,470 |
| 2004 | -- | $100,470 |
| 2003 | -- | $100,470 |
| 2002 | -- | $100,470 |
| 2000 | -- | $100,470 |
| 1999 | -- | $100,470 |
Find assessor info on the county website
Monthly payment
Est. payment
Payment breakdown
Explore the cost of this home by adjusting the details. Changes won't be saved.Climate risks
Neighborhood: 17331
Nearby schools
Schools provided by the listing agent
- District: Hanover Public
Source: Bright MLS. This data may not be complete. We recommend contacting the local school district to confirm school assignments for this home.
Similar homes
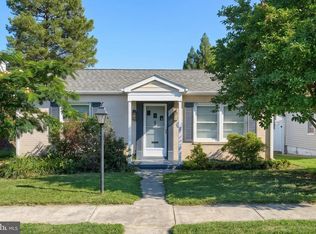
- $268,0003 bd1 ba1.3k sqft209 Penn St, Hanover, PA 17331For Sale
 MLS ID #PAYK2109550, Marshall Miller, Mountain Realty ERA Powered. Bright MLS
 - $269,9003 bd1 ba2.2k sqft81 Lion Dr, Hanover, PA 17331For Sale
 MLS ID #PAYK2111642, Chris Cotter, EXP Realty, LLC. Bright MLS
 - $359,9993 bd2 ba2.6k sqft406 Clearview Rd, Hanover, PA 17331For Sale
 MLS ID #PAYK2108630, Mike Vanderpool, EXP Realty, LLC. Bright MLS
 - $274,9004 bd2 ba1.6k sqft112 Ruth Ave, Hanover, PA 17331For Sale
 MLS ID #PAYK2110944, Jennifer Fissel, House Broker Realty LLC. Bright MLS
 - $290,0002 bd2 ba1.7k sqft1122 Roosevelt Ct, Hanover, PA 17331For SaleMLS ID #PAYK2110258, David Monsour, Keller Williams Keystone Realty. Bright MLS
- $275,0004 bd2 ba2.6k sqft1228 Broadway, Hanover, PA 17331For SaleMLS ID #PAYK2103864, Selina Robinson, Berkshire Hathaway HomeServices Homesale Realty. Bright MLS
- $329,9003 bd2 ba2.2k sqft50 Sheridan Dr, Hanover, PA 17331For SaleMLS ID #PAYK2109362, Sherri Rose, Iron Valley Real Estate Hanover. Bright MLS
- $419,0003 bd3 ba2.5k sqft717 Ash Dr, Hanover, PA 17331For SaleMLS ID #PAYK2110638, Bill Mundorff, Berkshire Hathaway HomeServices Homesale Realty. Bright MLS
- $335,0005 bd3 ba2.6k sqft232 N Franklin St, Hanover, PA 17331For SaleMLS ID #PAYK2107152, Tom Coyne, Berkshire Hathaway HomeServices Homesale Realty. Bright MLS
- $400,0003 bd2 ba2.1k sqft125 Hickory Ln, Hanover, PA 17331For SaleMLS ID #PAYK2104560, Sherri Rose, Iron Valley Real Estate Hanover. Bright MLS
- $224,9902 bd1 ba1.1k sqft150 Sherman St, Hanover, PA 17331For SaleMLS ID #PAYK2111682, Travis Myers, Samson Properties. Bright MLS
- $234,9003 bd1 ba1.2k sqft4 S Penn St, Hanover, PA 17331For SaleMLS ID #PAYK2101074, Emily Davis, Iron Valley Real Estate Hanover. Bright MLS
- $299,9003 bd2 ba2.1k sqft5 Monticello Ave, Spring Grove, PA 17362For SaleMLS ID #PAYK2109984, Emillie Albrecht, Real of Pennsylvania. Bright MLS
- $398,3003 bd3 ba1.9k sqft141 Oak Hills Dr, Hanover, PA 17331For SaleMLS ID #PAYK2109406, Ellen Brown, RE/MAX Quality Service, Inc.. Bright MLS
- $369,9004 bd3 ba2.4k sqft19 Garden Ln, Hanover, PA 17331For SaleMLS ID #PAYK2109452, Missy Wise, LPT Realty, LLC. Bright MLS
- $289,9003 bd3 ba2.2k sqft11 Lincoln Way E, New Oxford, PA 17350For SaleMLS ID #PAAD2025682, Alycia Hays, RE/MAX of Gettysburg. Bright MLS
- $235,0003 bd3 ba1.4k sqft409 Springbrook Ct, Hanover, PA 17331For SaleMLS ID #PAYK2105254, Steph Werner, Berkshire Hathaway HomeServices Homesale Realty. Bright MLS
- $365,0003 bd3 ba1.5k sqft63 Menlena Cir, Hanover, PA 17331For SaleMLS ID #PAYK2110990, Yaritza Salazar, Howard Hanna Real Estate Services-York. Bright MLS
- $399,0004 bd3 ba3.2k sqft217 Moore Dr, Hanover, PA 17331For SaleMLS ID #PAYK2108924, Brian Kelly, Coldwell Banker Realty. Bright MLS
- $269,9003 bd1 ba1.1k sqft598 Grant Dr, Gettysburg, PA 17325For SaleMLS ID #PAAD2025568, David Sites, Sites Realty, Inc.. Bright MLS
