Located in the gated section, Reserve at Cypress Ridge, this extensively upgraded single-level home combines quality finishes, thoughtful design, and an exceptional location. The open-concept floor plan features a beautiful kitchen with a pantry that flows seamlessly into the living and dining areas. Step outside to the true showpiece of the home! Relax on the screened porch overlooking the private wooded backyard or entertain on one of two tabby patios. The additional open space beside the home provides a level of privacy that is hard to find. Recently painted and featuring new bedroom carpeting installed just one year ago, this move-in-ready home has been meticulously maintained. One of Preserve at Cypress Ridge's most popular floor plans, it also offers a versatile office or fourth bedroom to fit your lifestyle. A two-car garage and expanded driveway provide ample parking. Conveniently located near one of the community pools and use of all the amenities, this home offers the perfect blend of privacy, upgrades, and Lowcountry living.
Accepting backups
Price cut: $4K (8/31)
$520,000
347 Great Harvest Road, Bluffton, SC 29909
4beds
2,034sqft
Single Family Residence
Built in 2019
7,971 Square Feet Lot
$-- Zestimate®
$256/sqft
$-- HOA
What's special
Two-car garageQuality finishesRecently paintedOpen-concept floor plan
- 71 days
- 874
- 57
Likely to sell faster than
Zillow last checked:
Listing updated:
Listed by:
Christina Galbreath-Gonzalez 843-816-2814,
Berkshire Hathaway HomeServices Hilton Head Bluffton Realty
Source: REsides, Inc.,MLS#: 511301
Facts & features
Interior
Bedrooms & bathrooms
- Bedrooms: 4
- Bathrooms: 2
- Full bathrooms: 2
Primary bedroom
- Level: First
Heating
- Central
Cooling
- Central Air
Appliances
- Included: Dryer, Dishwasher, Gas Range, Microwave, Refrigerator, Washer
Features
- Ceiling Fan(s), Fireplace, Main Level Primary, Pull Down Attic Stairs, Smooth Ceilings, Separate Shower, Smart Thermostat, Entrance Foyer, Eat-in Kitchen, Pantry
- Flooring: Carpet, Luxury Vinyl, Luxury VinylPlank
- Windows: Other
Interior area
- Total interior livable area: 2,034 sqft
Property
Parking
- Total spaces: 2
- Parking features: Garage, Two Car Garage
- Garage spaces: 2
Features
- Stories: 1
- Patio & porch: Rear Porch, Patio, Porch, Screened
- Exterior features: Enclosed Porch, Porch, Patio
- Pool features: Community
- Has view: Yes
- View description: Trees/Woods
- Water view: Trees/Woods
Lot
- Size: 7,971 Square Feet
- Features: < 1/4 Acre
Details
- Parcel number: R61402800046050000
- Special conditions: None
Construction
Type & style
- Home type: SingleFamily
- Architectural style: One Story
- Property subtype: Single Family Residence
Materials
- Brick, Vinyl Siding
- Roof: Asphalt
Condition
- Year built: 2019
Details
- Builder model: Other
Utilities & green energy
- Water: Public
Community & HOA
Community
- Subdivision: Mill Creek At Cypress Ridge
HOA
- Amenities included: Basketball Court, Clubhouse, Dog Park, Fitness Center, Fire Pit, Barbecue, Picnic Area, Playground, Pickleball, Pool, RV/Boat Storage, Tennis Court(s), Trail(s)
Location
- Region: Bluffton
Financial & listing details
- Price per square foot: $256/sqft
- Tax assessed value: $485,000
- Annual tax amount: $3,276
- Date on market: 7/8/2026
- Listing terms: Cash,Conventional
Estimated market value
Not available
Estimated sales range
Not available
Not available
Price history
| Date | Event | Price |
|---|---|---|
| 9/15/2026 | Pending sale | $520,000$256/sqft |
Source: BHHS broker feed #511301 Report a problem | ||
| 9/14/2026 | Contingent | $520,000$256/sqft |
Source:  Lowcountry Regional MLS #197216 Report a problem Lowcountry Regional MLS #197216 Report a problem | ||
| 8/31/2026 | Price change | $520,000-0.8%$256/sqft |
Source: Lowcountry Regional MLS #197216 Report a problem | ||
| 8/11/2026 | Price change | $524,000-0.2%$258/sqft |
Source: Lowcountry Regional MLS #197216 Report a problem | ||
| 7/8/2026 | Listed for sale | $525,000+8.2%$258/sqft |
Source:  REsides, Inc. #511301 Report a problem REsides, Inc. #511301 Report a problem | ||
| 5/19/2023 | Sold | $485,000+1%$238/sqft |
Source: Lowcountry Regional MLS #180011 Report a problem | ||
| 4/17/2023 | Pending sale | $480,000$236/sqft |
Source: REsides, Inc. #434680 Report a problem | ||
| 4/15/2023 | Listed for sale | $480,000+53.4%$236/sqft |
Source: REsides, Inc. #434680 Report a problem | ||
| 9/30/2019 | Sold | $312,990$154/sqft |
Source: Public Record Report a problem | ||
| 6/15/2019 | Listing removed | $312,990$154/sqft |
Source: D.R. Horton - Hilton Head Report a problem | ||
| 5/19/2019 | Listed for sale | $312,990$154/sqft |
Source: D.R. Horton - Hilton Head Report a problem | ||
Public tax history
| Year | Property taxes | Tax assessment |
|---|---|---|
| 2025 | $3,276 -0.1% | $19,400 |
| 2024 | $3,278 +31.7% | $19,400 +34.7% |
| 2023 | $2,489 +8% | $14,400 +15% |
| 2022 | $2,303 +0.8% | $12,520 |
| 2021 | $2,285 | $12,520 |
| 2020 | -- | $12,520 +344% |
| 2019 | $874 +5.8% | $2,820 |
| 2018 | $827 | $2,820 |
Find assessor info on the county website
Monthly payment
Est. payment
Payment breakdown
Explore the cost of this home by adjusting the details. Changes won't be saved.Climate risks
Neighborhood: 29909
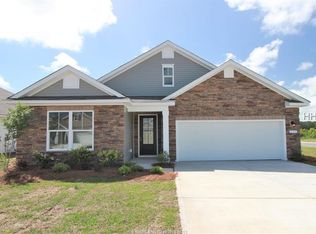
Similar homes
- $499,0004 bd3 ba2.3k sqft111 Beckenridge Circle, Bluffton, SC 29909For Sale
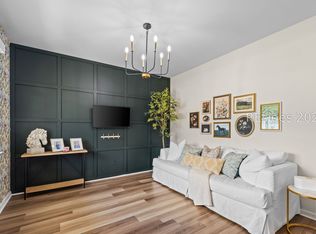 MLS ID #511099, Nancy Warchal. REsides, Inc.
 - $489,9004 bd3 ba2.3k sqft2308 Blakers Boulevard, Bluffton, SC 29909For Sale
 MLS ID #508330, Desiree Eonta. REsides, Inc.
 - $569,0005 bd4 ba2.8k sqft2358 Blakers Boulevard, Bluffton, SC 29909For Sale
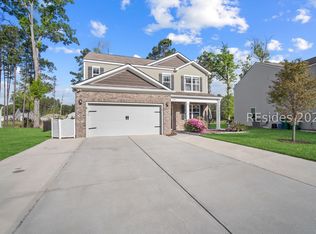 MLS ID #507398, Daniel Anton. REsides, Inc.
 - $450,0004 bd3 ba2k sqft2209 Blakers Boulevard, Bluffton, SC 29909For Sale
 MLS ID #504493, Carrie Harris. REsides, Inc.
