Skip main navigation
Off market
Street View
  • $397,600

    347 Hazel Ave, Westville, NJ 08093

    4beds
    2,340sqft
    SingleFamily
    Built in 2001
    7,021 Square Feet Lot
    $397,600 Zestimate®
    $170/sqft
    $3,361 Estimated rent

    Home value

    $397,600

    $374,000 - $421,000

    $3,361/mo

    Zestimate® history
    Loading
    Loading...

    Owner options

    List your home for rent

    $3,361/mo

    Rent Zestimate®

    Find your next renter with Zillow Rental Manager. Plus, with online applications, you can quickly screen prospective tenants – for free.

    Learn more

    $3,361/mo

    Rent Zestimate®

    Refinance and save

    $2,873/mo

    Est. payment

    Refinancing to a lower rate could help reduce your monthly payments and save thousands over the life of the loan.

    See today's rates

    $2,873/mo

    Est. payment

    Explore your selling options

    Work with a Zillow partner agent

    Leverage their expertise and Zillow's premium Showcase listings to get your home seen by more buyers.

    Get started

    List with your own agent

    Get your home in front of millions of buyers by listing it on Zillow.

    Learn how to do it

    Sell it yourself

    Take full control of how buyers see your home on Zillow by listing For Sale by Owner (FSBO).

    List your home

    What's special

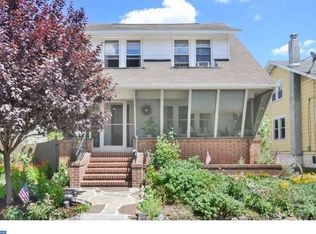
    Don't miss out on this beautiful and newer 4 Bedroom, 2.5 Baths, expanded Colonial that is beaming with pride of ownership inside & out. You will love the professionally landscaped front & rear yards. Paver walkways that lead to the front porch & rear deck area. The exterior is a breeze to take care of with the irrigation system. Step inside to the immaculately cared for home with freshly painted walls throughout. The Cherry wood flooring greets you in the entry foyer, powder room and dining room. The formal dining room features a bump-out Bay window, crown molding and chair rail. This area opens to the large eat-in Kitchen with breakfast nook area. This area features raised panel cabinetry, tiled backsplash, all appliances and a bumped out- walkout Bay to a spacious 12x21 Trex deck that overlooks the vinyl fenced rear yard. The rear yard also features the over-sized detached garage measure 16x20 w/auto door opener, electric and cabinetry. Back inside the Kitchen opens to the expanded Living room. The first floor also features a utility mud room off the attached oversized, 1 car garage with built-in cabinetry and a side passage door. The 2nd floor features the 4 spacious Bedrooms and the 2 super-sized full bahts. The main Bedroom features a large walk-in closet and a relaxing private Bathroom retreat that is highlighted with a 2 person tub, separate shower stall and Corian top vanity. The other 3 Bedrooms and the expanded Bathroom which some of this area was part of a 2010 addition, another bonus feature. Down the hall is a possible small office or a nice sized walk-in closet. The 2nd floor is serviced by a 2nd zoned HVAC system. Over all location to shopping, restaurants, public transportation and quick access to Rt 295 North & South as well as Rt 42 to either be in the City within 5 minutes, Delaware within 20 minutes and the Jersey Shore within 45 minutes. Hurry before this one is gone!

    This property is off market, which means it's not currently listed for sale or rent on Zillow. This may be different from what's available on other websites or public sources.

    Facts & features

    Interior

    Bedrooms & bathrooms
    • Bedrooms: 4
    • Bathrooms: 3
    • Full bathrooms: 2
    • 1/2 bathrooms: 1
    Heating
    • Forced air, Gas
    Cooling
    • Central
    Appliances
    • Included: Dishwasher
    Features
    • Master Bath(s), Attic/House Fan, Breakfast Area, Stall Shower
    • Flooring: Carpet, Hardwood, Linoleum / Vinyl
    Interior area
    • Total interior livable area: 2,340 sqft

    Property

    Parking
    • Total spaces: 2
    • Parking features: Garage - Attached, Garage - Detached
    Features
    • Exterior features: Vinyl
    Lot
    • Size: 7,021 Square Feet
    Details
    • Parcel number: 210004000000001001

    Construction

    Type & style
    • Home type: SingleFamily
    Materials
    • Frame
    Condition
    • Year built: 2001

    Community & HOA

    Location
    • Region: Westville

    Financial & listing details

    • Price per square foot: $170/sqft
    • Tax assessed value: $179,200
    • Annual tax amount: $9,275

    Price history

    DateEventPrice
    10/28/2017Listing removed$224,900$96/sqft
    Source: Bhhs Fox & Roach-Mullica Hill #1000440303 Report a problem
    10/4/2017Listed for sale$224,900$96/sqft
    Source: BHHS Fox & Roach-Mullica Hill #6983367 Report a problem
    10/4/2017Pending sale$224,900$96/sqft
    Source: BHHS Fox & Roach-Mullica Hill #6983367 Report a problem
    9/8/2017Pending sale$224,900$96/sqft
    Source: BHHS Fox & Roach-Mullica Hill #6983367 Report a problem
    5/16/2017Price change$224,900-2.2%$96/sqft
    Source: BHHS Fox & Roach-Mullica Hill #6983367 Report a problem
    4/23/2017Price change$229,900-1.7%$98/sqft
    Source: CENTURY 21 Premier Realty #6870635 Report a problem
    1/18/2017Price change$233,900-4.5%$100/sqft
    Source: CENTURY 21 Premier Realty #6870635 Report a problem
    10/28/2016Price change$244,900-5.4%$105/sqft
    Source: CENTURY 21 Premier Realty #6870635 Report a problem
    10/5/2016Listed for sale$258,900+127.6%$111/sqft
    Source: Century 21 Premier Realty #6870635 Report a problem
    8/6/1999Sold$113,750+454.9%$49/sqft
    Source: Public Record Report a problem
    3/18/1997Sold$20,500+550.8%$9/sqft
    Source: Public Record Report a problem
    1/28/1997Sold$3,150$1/sqft
    Source: Public Record Report a problem

    Public tax history

    YearProperty taxesTax assessment
    2025$9,275 $179,200
    2024$9,275 -1.7%$179,200
    2023$9,438 +3%$179,200
    2022$9,168 +1.8%$179,200
    2021$9,003 +5.9%$179,200
    2020$8,501 +4.5%$179,200
    2019$8,134 $179,200
    2018$8,134 +0.7%$179,200
    2017$8,078 +4.7%$179,200
    2016$7,716 +1.6%$179,200
    2015$7,596 +3.1%$179,200 -12.3%
    2014$7,367 +4.3%$204,400
    2013$7,060 +17.7%$204,400
    2012$5,997 +1.5%$204,400 +97.7%
    2011$5,906 +3.5%$103,400
    2010$5,705 +1%$103,400
    2009$5,649 $103,400
    2008-- $103,400
    2007-- $103,400 +25.2%
    2006-- $82,600
    2005-- $82,600
    2004-- $82,600
    2003-- $82,600
    2002-- $82,600
    2001-- $82,600
    Find assessor info on the county website

    Neighborhood: 08093

    Nearby schools

    GreatSchools rating
    Schools provided by the listing agent
    • Elementary: Parkview E.S.
    • Middle: Gateway Regional M.S.
    • High: Gateway Regional H.S.
    • District: Gateway Regional Schools

    Source: The MLS. This data may not be complete. We recommend contacting the local school district to confirm school assignments for this home.

    Get a cash offer in 3 minutes
    Find out how much your home could sell for in as little as 3 minutes with a no-obligation cash offer.
    Estimated market value
    $397,600
    Get a cash offer in 3 minutes
    Find out how much your home could sell for in as little as 3 minutes with a no-obligation cash offer.
    Estimated market value
    $397,600