With 2,611 above ground plus a full walk-out lower level and a three car garage this home has a lot of space in which to live. The first floor has higher ceilings there is a primary suite, laundry, study, The primary bath has; dual sinks, separate shower, Jacuzzi tub, and large walk in closet. Upstairs there are three bedrooms and two full baths (one is a Jack n Jill the other offers private entrance to a common bath). The kitchen has contrasting cupboards and contrasting granite counters to mix it up. The extra high ceilings in lower level walkout lends itself to a perfect hang out for casual entertaining. There you can play pool, ping pong, vegetate and watch TV or head out to the pool. There is also a full bath in the lower level so the wetness of bathing suits do not need to come upsta upstairs. On the kitchen deck there is an awning to offer some extra shade right off the breakfast room, a perfect place for a quiet cup of coffee over looking the beautiful backyard and crystal clear pool. The landscaping is beautiful with a nice variety of plants well placed. Imagine escaping the 90 degree days last month in your own oasis. Seller would consider selling pool table & more., Primary Bath
Sold
$679,900
347 Huntington Dr, Saline, MI 48176
4beds
4,111sqft
Single Family Residence
Built in 2004
0.46 Acres Lot
$732,300 Zestimate®
$165/sqft
$4,170 Estimated rent
Home value
$732,300
$696,000 - $769,000
$4,170/mo
Zestimate® history
Owner options
List your home for rent
$4,170/mo
Rent Zestimate®
Find your next renter with Zillow Rental Manager. Plus, with online applications, you can quickly screen prospective tenants – for free.
$4,170/mo
Rent Zestimate®
Refinance and save
$4,813/mo
Est. payment
Refinancing to a lower rate could help reduce your monthly payments and save thousands over the life of the loan.
$4,813/mo
Est. payment
Explore your selling options
Work with a Zillow partner agent
Leverage their expertise and Zillow's premium Showcase listings to get your home seen by more buyers.
Get startedList with your own agent
Get your home in front of millions of buyers by listing it on Zillow.
Learn how to do itSell it yourself
Take full control of how buyers see your home on Zillow by listing For Sale by Owner (FSBO).
List your homeWhat's special
Zillow last checked:
Listing updated:
Listed by:
Todd Lands 734-645-2637,
The Charles Reinhart Company
Bought with:
Sierra Imwalle, 6501399790
Cornerstone Real Estate
Source: MichRIC,MLS#: 23127569
Facts & features
Interior
Bedrooms & bathrooms
- Bedrooms: 4
- Bathrooms: 5
- Full bathrooms: 4
- 1/2 bathrooms: 1
- Main level bedrooms: 1
Primary bedroom
- Level: Main
Bedroom 2
- Level: Upper
Bedroom 3
- Level: Upper
Bedroom 4
- Level: Upper
Dining area
- Level: Main
Dining room
- Level: Main
Family room
- Level: Lower
Great room
- Level: Main
Kitchen
- Level: Main
Laundry
- Level: Main
Office
- Level: Main
Heating
- Forced Air
Cooling
- Central Air
Appliances
- Included: Dishwasher, Disposal, Dryer, Microwave, Oven, Range, Refrigerator, Washer
- Laundry: Main Level
Features
- Ceiling Fan(s), Eat-in Kitchen
- Flooring: Carpet, Ceramic Tile, Tile, Wood
- Windows: Window Treatments
- Basement: Full,Walk-Out Access
- Number of fireplaces: 1
- Fireplace features: Gas Log
Interior area
- Total structure area: 2,611
- Total interior livable area: 4,111 sqft
- Finished area below ground: 1,500
Property
Parking
- Total spaces: 3
- Parking features: Attached, Garage Door Opener
- Garage spaces: 3
Features
- Stories: 2
- Has private pool: Yes
- Pool features: In Ground
- Has spa: Yes
- Spa features: Hot Tub Spa
Lot
- Size: 0.46 Acres
- Dimensions: 102 x 197
- Features: Sidewalk, Site Condo
Details
- Parcel number: 181801330022
- Zoning description: R-1
Construction
Type & style
- Home type: SingleFamily
- Architectural style: Colonial
- Property subtype: Single Family Residence
Materials
- Brick
Condition
- New construction: No
- Year built: 2004
Utilities & green energy
- Sewer: Public Sewer, Storm Sewer
- Water: Public
- Utilities for property: Natural Gas Connected, Cable Connected
Community & HOA
Community
- Subdivision: Huntington Woods Of Saline Condo
HOA
- Has HOA: Yes
- Services included: None
- HOA fee: $350 annually
Location
- Region: Saline
Financial & listing details
- Price per square foot: $165/sqft
- Tax assessed value: $258,836
- Annual tax amount: $12,237
- Date on market: 7/30/2023
- Listing terms: Cash,FHA,VA Loan,Conventional
Price history
| Date | Event | Price |
|---|---|---|
| 8/28/2023 | Pending sale | $649,900-4.4%$158/sqft |
Source:  AAABOR #3295593 Report a problem AAABOR #3295593 Report a problem | ||
| 8/25/2023 | Sold | $679,900+4.6%$165/sqft |
Source:  MichRIC #23127569 Report a problem MichRIC #23127569 Report a problem | ||
| 8/1/2023 | Contingent | $649,900$158/sqft |
Source: AAABOR #3295593 Report a problem | ||
| 7/31/2023 | Listed for sale | $649,900+44.5%$158/sqft |
Source: AAABOR #3295593 Report a problem | ||
| 9/15/2015 | Listing removed | $449,900$109/sqft |
Source: Savvy Realty Group #3232582 Report a problem | ||
| 9/15/2015 | Listed for sale | $449,900+4.6%$109/sqft |
Source: Savvy Realty Group #3232582 Report a problem | ||
| 8/31/2015 | Sold | $430,000-4.4%$105/sqft |
Source: Public Record Report a problem | ||
| 8/13/2015 | Pending sale | $449,900$109/sqft |
Source: Savvy Realty Group #3232582 Report a problem | ||
| 6/29/2015 | Listed for sale | $449,900+8.7%$109/sqft |
Source: Savvy Realty Group #3232582 Report a problem | ||
| 7/11/2013 | Sold | $413,900-3.7%$101/sqft |
Source: Public Record Report a problem | ||
| 4/17/2013 | Price change | $429,900-1.2%$105/sqft |
Source: Reinhart Realtors #3211095 Report a problem | ||
| 3/20/2013 | Listed for sale | $435,000$106/sqft |
Source: Charles Reinhart Company #3211095 Report a problem | ||
Public tax history
| Year | Property taxes | Tax assessment |
|---|---|---|
| 2025 | $16,010 | $327,300 +2.4% |
| 2024 | -- | $319,500 +10.7% |
| 2023 | -- | $288,700 +12.3% |
| 2022 | -- | $257,000 -2.6% |
| 2021 | -- | $263,800 +3.2% |
| 2020 | $11,633 | $255,600 +8% |
| 2019 | -- | $236,700 +5.8% |
| 2018 | -- | $223,800 +1.6% |
| 2017 | -- | $220,200 +3% |
| 2016 | -- | $213,700 +11.9% |
| 2015 | -- | $190,906 +6.7% |
| 2014 | -- | $179,000 |
| 2013 | -- | $179,000 -1.9% |
| 2012 | -- | $182,500 -0.3% |
| 2011 | -- | $183,000 -0.4% |
| 2010 | -- | $183,647 -0.3% |
| 2009 | -- | $184,200 -10.2% |
| 2008 | -- | $205,200 -6.2% |
| 2007 | -- | $218,800 -3% |
| 2005 | -- | $225,500 +0.4% |
| 2004 | -- | $224,500 +349% |
| 2003 | -- | $50,000 |
Find assessor info on the county website
Neighborhood: 48176
Nearby homes
- $719,8005 bd4 ba4.5k sqft335 Huntington Dr, Saline, MI 48176Off Market
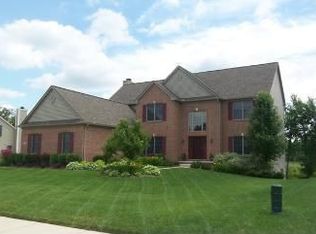
- $650,400-- bd-- ba-- sqft351 Huntington Dr, Saline, MI 48176Off Market
- $606,5004 bd3 ba1.8k sqft348 Arlington Dr, Saline, MI 48176Off Market
- $573,700-- bd-- ba-- sqft323 Huntington Dr, Saline, MI 48176Off Market
- $590,0004 bd3 ba2.5k sqft363 Huntington Dr, Saline, MI 48176Sold
- $703,1000.4 Acres336 Arlington Dr, Saline, MI 48176Off Market
- $599,3004 bd4 ba2.6k sqft352 Arlington Dr, Saline, MI 48176Off Market
- $673,5005 bd5 ba3.2k sqft346 Huntington Dr, Saline, MI 48176Off Market
Nearby schools
GreatSchools rating
- 10/10Pleasant Ridge Elementary SchoolGrades: K-3Distance: 0.8 mi
- 9/10Saline Middle SchoolGrades: 6-8Distance: 1.7 mi
- 10/10Saline High SchoolGrades: 9-12Distance: 2.6 mi
Schools provided by the listing agent
- Middle: Saline Middle School
- High: Saline High School
Source: MichRIC. This data may not be complete. We recommend contacting the local school district to confirm school assignments for this home.
Get a cash offer in 3 minutes
Find out how much your home could sell for in as little as 3 minutes with a no-obligation cash offer.
Estimated market value
$732,300
Get a cash offer in 3 minutes
Find out how much your home could sell for in as little as 3 minutes with a no-obligation cash offer.
Estimated market value
$732,300
- Michigan
- Washtenaw County
- Saline
- 48176
- 347 Huntington Dr
Nearby cities
Nearby neighborhoods
Nearby zip codes
Other Saline Topics
