Skip main navigation
Off market
  • Price Unknown

    347 Hyland Dr #213112, Sudbury, ON P3E 0G6

    1beds
    1,412sqft
    Apartment
    Built in ----
    -- sqft lot
    $-- Zestimate®
    C$--/sqft
    C$3,373 Estimated rent

    Home value

    Not available

    Estimated sales range

    Not available

    Not available

    Loading
    Loading...

    Owner options

    List your home for rent

    C$3,373/mo

    Rent Zestimate®

    Find your next renter with Zillow Rental Manager. Plus, with online applications, you can quickly screen prospective tenants – for free.

    Learn more

    C$3,373/mo

    Rent Zestimate®

    Refinance and save

    Refinancing to a lower rate could help reduce your monthly payments and save thousands over the life of the loan.

    See today's rates

    Explore your selling options

    Work with a Zillow partner agent

    Leverage their expertise and Zillow's premium Showcase listings to get your home seen by more buyers.

    Get started

    List with your own agent

    Get your home in front of millions of buyers by listing it on Zillow.

    Learn how to do it

    Sell it yourself

    Take full control of how buyers see your home on Zillow by listing For Sale by Owner (FSBO).

    List your home

    What's special

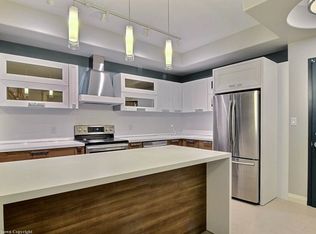
    Convenient viewing options for you: In-person Virtual tour Pre-recorded video walkthrough Welcome Home to our Luxury Hyland Place Apartments at 347 Hyland Drive, Sudbury. Our Hyland apartments are perfect for professionals and seniors who are searching for an exclusive, worry free living experience in a low-rise apartment. With maintained grounds, walking trails, and masterfully designed rentals; this property offers comfort and amenities in an established Sudbury neighbourhood. The Suites Designed and built to suit your lifestyle, boasting spacious, modern open-concept layouts, beautifully finished and plenty of room to make your own. Enjoy luxury living without the price tag - imported Italian cabinetry, individualized heating and cooling systems, suites inclusive of all appliances and utilities, multiple building amenities, and stunning city views. This property features bachelor, 1, 1.5, 2 and 2.5 bedroom suites, where you can enjoy: Utilities included (heat, hydro, water) High-efficiency washer and dryer in-suite 10-12 foot ceilings Imported Italian kitchen cabinets Stainless steel stove, dishwasher, fridge (with icemaker) Custom window coverings Juliet balcony, patio or terrace options Individually climate-controlled central air and gas forced heating Newly built suites with unique layouts Laminate and tile flooring Modern, open concept kitchen One or two bathroom floorplans Master bedroom includes a walk-in closet On-site storage 1 parking spot The Building If you are looking for accessible apartment rentals in Sudbury, this location allows for an easy commute to local shopping, financial institutions, community parks, Downtown Sudbury, as well as Health Sciences North by car, on foot or with public transportation. Nearby you will find Science North, Laurentian University, Health Sciences North, James Jerome Sports Complex, Idylwylde Golf & Country Club and so much more. Extra building amenities include: Electric vehicle plug-ins Social room with full kitchen Barbeque area Lounge Executive boardroom Fitness centre Secured entry with 24/7 surveillance Building intercom connected to home or mobile phone Secure storage (additional cost) Bell Fibe and Eastlink services available (additional cost) The Ease Without the concerns of property maintenance and repairs, it's easy to do the things you want when you want. With one all-inclusive price it's easy to focus on the important things in life. When questions or issues arise, Panoramic Properties is available to serve you 24 hours a day, 7 days a week. Submit a maintenance request online or give us a call. Interested In Viewing? Prices shown are starting prices, and are based upon renovations that have been completed and a one-year lease term. Short Term Rentals and Furnished Units are offered subject to availability and on a case by case basis. Waitlist options are available for future move-in dates. Rental applications are available.

    This property is not currently displayed as for sale or rent on Zillow. This may be different from what's on other websites or public sources.
    Zillow last checked:

    Listing updated:

    Source: Zillow Rentals

    Facts & features

    Interior

    Bedrooms & bathrooms
    • Bedrooms: 1
    • Bathrooms: 3
    • Full bathrooms: 2
    • 1/2 bathrooms: 1
    Heating
    • Central
    Cooling
    • Air Conditioner, Central Air
    Appliances
    • Included: Dishwasher, Dryer, Microwave Oven, Range Oven, Refrigerator, Washer
    • Laundry: In Unit
    Features
    • Elevator, Walk In Closet
    • Furnished: Yes
    Interior area
    • Total interior livable area: 1,412 sqft

    Property

    Parking
    • Details: Contact manager
    Features
    • Patio & porch: Patio
    • Exterior features: Balcony, DisabledAccess, Walk In Closet

    Construction

    Type & style
    • Home type: Apartment
    • Property subtype: Apartment

    Utilities & green energy

    • Utilities for property: Electricity, Water

    Community & HOA

    Community
    • Deposit fee: C$3,499
    Location
    • Region: Sudbury

    Financial & listing details

    • Date on market: 7/17/2026
    • Lease term: Contact For Details

    Price history

    DateEventPrice
    8/28/2026Listing removedC$3,499C$2/sqft
    Source: Zillow Rentals Report a problem
    7/18/2026Listed for rentC$3,499+2.9%C$2/sqft
    Source: Zillow Rentals Report a problem
    4/27/2026Listing removedC$3,399C$2/sqft
    Source: Zillow Rentals Report a problem
    12/20/2025Price changeC$3,399-8.1%C$2/sqft
    Source: Zillow Rentals Report a problem
    8/18/2025Listed for rentC$3,699C$3/sqft
    Source: Zillow Rentals Report a problem

    Public tax history

    Tax history is unavailable.

    Neighborhood: Downtown-Bell Park

    Nearby schools

    GreatSchools rating

    No schools nearby

    We couldn't find any schools near this home.