Skip main navigation
Sold for $1,051,900
  • $1,051,900

    347 Kercheval Ave, Grosse Pointe Farms, MI 48236

    6beds
    4,188sqft
    Single Family Residence
    Built in 1927
    0.73 Acres Lot
    $1,247,200 Zestimate®
    $251/sqft
    $5,182 Estimated rent

    Home value

    $1,247,200

    $1.15M - $1.38M

    $5,182/mo

    Zestimate® history
    Loading
    Loading...

    Owner options

    List your home for rent

    $5,182/mo

    Rent Zestimate®

    Find your next renter with Zillow Rental Manager. Plus, with online applications, you can quickly screen prospective tenants – for free.

    Learn more

    $5,182/mo

    Rent Zestimate®

    Refinance and save

    $7,343/mo

    Est. payment

    Refinancing to a lower rate could help reduce your monthly payments and save thousands over the life of the loan.

    See today's rates

    $7,343/mo

    Est. payment

    Explore your selling options

    Work with a Zillow partner agent

    Leverage their expertise and Zillow's premium Showcase listings to get your home seen by more buyers.

    Get started

    List with your own agent

    Get your home in front of millions of buyers by listing it on Zillow.

    Learn how to do it

    Sell it yourself

    Take full control of how buyers see your home on Zillow by listing For Sale by Owner (FSBO).

    List your home

    What's special

    Modern eleganceCountry club of detroitRenowned residential architectWarm hardwood floorsClassic charmFormal entertainingNatural light
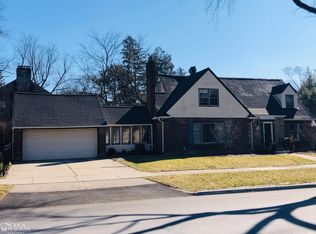
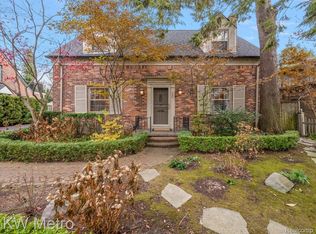
    Welcome to this exquisite 6-bedroom Tudor-style colonial home nestled in the most perfect location, mere steps away from the picturesque Pier Park, Lakeshore Dr, and the Country Club of Detroit. Designed by renowned residential architect Wallace Frost and built in 1927. Frost was known for his designs flooded with natural light featuring ornate woodwork, architectural details and limestone frames around windows and doors. This timeless residence seamlessly blends classic charm with modern elegance, boasting a gracious floor plan that effortlessly accommodates both formal entertaining and comfortable family living. The grandeur of this home is evident from the moment you step into the welcoming foyer, adorned with intricate details and warm hardwood floors. The spacious living areas are bathed in natural light, creating an inviting atmosphere for gatherings. The generously scaled kitchen, equipped with top-of-the-line appliances, is a culinary haven for the aspiring chef. Upstairs, the six well-appointed bedrooms provide luxurious retreats, including a sumptuous primary suite with a renovated ensuite bathroom. Outside, the manicured grounds surround the home with lush greenery, offering a private oasis for outdoor enjoyment. This residence presents a rare opportunity to experience living in one of Grosse Pointe Farms' most coveted locations. Don't miss your chance to call this prestigious address home.

    Zillow last checked:

    Listing updated:

    Listed by:

    Jeffrey Meldrum 586-630-1139,

    @properties Christie's Int'l RE Grosse Pointe

    Bought with:

    Paula Draper, 6501415691

    Higbie Maxon Agney Inc

    Source: Realcomp II,MLS#: 20240002612MLS Logo

    Facts & features

    Interior

    Bedrooms & bathrooms
    • Bedrooms: 6
    • Bathrooms: 4
    • Full bathrooms: 3
    • 1/2 bathrooms: 1
    Primary bedroom
    • Level: Second
    • Area: 420
    • Dimensions: 20 x 21
    Bedroom
    • Level: Second
    • Area: 132
    • Dimensions: 12 x 11
    Bedroom
    • Level: Second
    • Area: 77
    • Dimensions: 11 x 7
    Bedroom
    • Level: Second
    • Area: 132
    • Dimensions: 11 x 12
    Bedroom
    • Level: Second
    • Area: 187
    • Dimensions: 17 x 11
    Bedroom
    • Level: Second
    • Area: 156
    • Dimensions: 13 x 12
    Primary bathroom
    • Level: Second
    • Area: 126
    • Dimensions: 7 x 18
    Other
    • Level: Second
    • Area: 42
    • Dimensions: 6 x 7
    Other
    • Level: Second
    • Area: 55
    • Dimensions: 11 x 5
    Other
    • Level: Entry
    • Area: 32
    • Dimensions: 4 x 8
    Dining room
    • Level: Entry
    • Area: 288
    • Dimensions: 16 x 18
    Kitchen
    • Level: Entry
    • Area: 432
    • Dimensions: 24 x 18
    Laundry
    • Level: Entry
    • Area: 99
    • Dimensions: 11 x 9
    Living room
    • Level: Entry
    • Area: 616
    • Dimensions: 28 x 22
    Heating
    • Natural Gas, Steam
    Cooling
    • Central Air
    Appliances
    • Included: Dishwasher, Exhaust Fan, Free Standing Gas Range, Free Standing Refrigerator
    Features
    • Entrance Foyer
    • Basement: Unfinished
    • Has fireplace: Yes
    • Fireplace features: Great Room, Wood Burning
    Interior area
    • Total interior livable area: 4,188 sqft
    • Finished area above ground: 4,188

    Property

    Parking
    • Total spaces: 2
    • Parking features: Two Car Garage, Detached, Driveway
    • Garage spaces: 2
    Features
    • Levels: Two
    • Stories: 2
    • Entry location: GroundLevel
    • Patio & porch: Enclosed, Patio, Porch
    • Pool features: None
    Lot
    • Size: 0.73 Acres
    • Dimensions: 205.60 x 154.10
    Details
    • Parcel number: 38003020071002
    • Special conditions: Short Sale No,Standard

    Construction

    Type & style
    • Home type: SingleFamily
    • Architectural style: Colonial,Tudor
    • Property subtype: Single Family Residence
    Materials
    • Stucco
    • Foundation: Basement, Block
    • Roof: Asphalt
    Condition
    • New construction: No
    • Year built: 1927
    • Major remodel year: 2023

    Utilities & green energy

    • Sewer: Public Sewer
    • Water: Public

    Community & HOA

    Community
    • Subdivision: ASSR'S GROSSE POINTE FARMS PLAT NO 2
    HOA
    • Has HOA: No
    Location
    • Region: Grosse Pointe Farms

    Financial & listing details

    • Price per square foot: $251/sqft
    • Tax assessed value: $374,683
    • Annual tax amount: $25,094
    • Date on market: 1/18/2024
    • Cumulative days on market: 17 days
    • Listing agreement: Exclusive Right To Sell
    • Listing terms: Cash,Conventional
    • Exclusions: Exclusion(s) Exist

    Price history

    DateEventPrice
    2/15/2024Sold$1,051,900-2.1%$251/sqft
    Source: Realcomp II #20240002612 Report a problem
    1/30/2024Pending sale$1,075,000$257/sqft
    Source: Realcomp II #20240002612 Report a problem
    1/18/2024Listed for sale$1,075,000+150%$257/sqft
    Source: Realcomp II #20240002612 Report a problem
    9/17/2008Sold$430,000-33.8%$103/sqft
    Source: Public Record Report a problem
    9/8/2005Sold$650,000+20.7%$155/sqft
    Source: Public Record Report a problem
    8/16/2002Sold$538,350+45.5%$129/sqft
    Source: Public Record Report a problem
    1/18/1996Sold$370,000$88/sqft
    Source: Public Record Report a problem

    Public tax history

    YearProperty taxesTax assessment
    2025-- $552,000 +8.9%
    2024-- $507,000 +8.8%
    2023-- $466,000 +4.2%
    2022-- $447,300 +2.6%
    2021-- $435,900
    2020$17,138 +7.1%$435,900 +1.9%
    2019$16,006 $427,900 +7.7%
    2018-- $397,200 +2%
    2017-- $389,300 +3.8%
    2016$9,054 $375,000 +6.6%
    2015$9,054 -70.4%$351,900 +15%
    2013$30,610 +238.1%$306,100 +2%
    2012$9,054 $300,100 -6.3%
    2010-- $320,200 -11%
    2009-- $359,900 -13.2%
    2008-- $414,600 -5.1%
    2007-- $436,900
    2005$9,267 $436,900 +2.2%
    2003-- $427,700 +57.2%
    2001-- $272,079 +3.2%
    2000$10,630 $263,643
    Find assessor info on the county website

    Neighborhood: 48236

    Nearby schools

    GreatSchools rating
    Get a cash offer in 3 minutes
    Find out how much your home could sell for in as little as 3 minutes with a no-obligation cash offer.
    Estimated market value
    $1,247,200
    Get a cash offer in 3 minutes
    Find out how much your home could sell for in as little as 3 minutes with a no-obligation cash offer.
    Estimated market value
    $1,247,200