Skip main navigation
Off market
Street View
  • Price Unknown

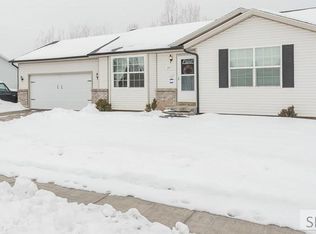
    347 Kimberly Dr, Idaho Falls, ID 83401

    4beds
    2baths
    1,700sqft
    SingleFamily
    Built in 2004
    9,583 Square Feet Lot
    $-- Zestimate®
    $--/sqft
    $1,100 Estimated rent

    Home value

    Not available

    Estimated sales range

    Not available

    $1,100/mo

    Zestimate® history
    Loading
    Loading...

    Owner options

    List your home for rent

    $1,100/mo

    Rent Zestimate®

    Find your next renter with Zillow Rental Manager. Plus, with online applications, you can quickly screen prospective tenants – for free.

    Learn more

    $1,100/mo

    Rent Zestimate®

    Refinance and save

    Refinancing to a lower rate could help reduce your monthly payments and save thousands over the life of the loan.

    See today's rates

    Explore your selling options

    Work with a Zillow partner agent

    Leverage their expertise and Zillow's premium Showcase listings to get your home seen by more buyers.

    Get started

    List with your own agent

    Get your home in front of millions of buyers by listing it on Zillow.

    Learn how to do it

    Sell it yourself

    Take full control of how buyers see your home on Zillow by listing For Sale by Owner (FSBO).

    List your home

    What's special

    This charming, fully finished home is nestled in a friendly subdivision just a short distance from the most desirable shopping and dining in Idaho Falls. A brightly-lit, eat-in kitchen boasts an abundance cabinets with lofty vaulted ceilings and an advantageous center island for added food prep area. The inclusion of all major appliances guarantees minimal moving time & effort as you establish your ideal space. The adjacent dining nook lends direct access to an open patio - summer BBQs on the grill or dinner cooked over the fire pit can be enjoyed outdoors year-round in the comfort of your sprawling fully-fenced yard. A master bedroom highlights roomy his-and-her closets with convenient access to the nearby full bathroom. A full, finished basement offers an open family room - perfect for entertaining large groups of friends, with adequate room to comfortably accommodate them all. In addition, a full bath and 2 more bedrooms complete the downstairs space. This beautiful home is bursting with storage options, from the designated storeroom with shelving and multiple hall closets as well as the bonus RV parking you will easily find the appropriate place for stowing all your belongings. This wonderful property is vacant & ready for your immediate occupancy.

    This property is off market, which means it's not currently listed for sale or rent on Zillow. This may be different from what's available on other websites or public sources.
    Facts & features

    Interior

    Bedrooms & bathrooms
    • Bedrooms: 4
    • Bathrooms: 2
    Heating
    • Forced air, Gas
    Cooling
    • None
    Appliances
    • Included: Dishwasher, Microwave, Range / Oven, Refrigerator
    • Laundry: Main Level, In Closet
    Features
    • Ceiling Fan(s), Garage Door Opener(s), Vaulted Ceiling(s)
    • Flooring: Carpet
    • Basement: Finished
    • Has fireplace: No
    Interior area
    • Total interior livable area: 1,700 sqft

    Property

    Parking
    • Total spaces: 2
    • Parking features: Garage - Attached, Off-street
    Features
    • Exterior features: Vinyl, Brick
    Lot
    • Size: 9,583 Square Feet

    Construction

    Type & style
    • Home type: SingleFamily
    Materials
    • Roof: Composition
    Condition
    • Year built: 2004

    Utilities & green energy

    • Sewer: City Sewer

    Community & HOA

    Location
    • Region: Idaho Falls

    Price history

    DateEventPrice
    4/1/2017Listing removed$157,000$92/sqft
    Source: Keller Williams - East Idaho #2106137 Report a problem
    3/21/2017Price change$157,000-0.6%$92/sqft
    Source: Keller Williams Realty East Idaho #2106137 Report a problem
    3/20/2017Price change$158,000+5.3%$93/sqft
    Source: Owner Report a problem
    1/26/2017Price change$150,000-3.2%$88/sqft
    Source: Owner Report a problem
    1/11/2017Listed for sale$155,000+24.1%$91/sqft
    Source: Owner Report a problem
    10/20/2015Listing removed$1,100$1/sqft
    Source: Owner Report a problem
    10/17/2015Price change$1,100-8.3%$1/sqft
    Source: Owner Report a problem
    10/6/2015Listed for rent$1,200$1/sqft
    Source: Owner Report a problem
    7/11/2010Listing removed$124,900$73/sqft
    Source: Systems Engineering, Inc. #168283 Report a problem
    6/27/2010Listed for sale$124,900-14.5%$73/sqft
    Source: Systems Engineering, Inc. #168283 Report a problem
    11/8/2009Listing removed$146,000$86/sqft
    Source: Systems Engineering, Inc. #160627 Report a problem
    8/1/2009Listed for sale$146,000$86/sqft
    Source: Systems Engineering, Inc. #160627 Report a problem
    6/22/2009Listing removed$146,000$86/sqft
    Source: Systems Engineering, Inc. #160627 Report a problem
    6/14/2009Listed for sale$146,000-0.7%$86/sqft
    Source: Systems Engineering, Inc. #160627 Report a problem
    12/13/2008Listing removed$147,000$86/sqft
    Source: Systems Engineering, Inc. #151697 Report a problem
    11/28/2008Price change$147,000-1.9%$86/sqft
    Source: Systems Engineering, Inc. #151697 Report a problem
    11/20/2008Price change$149,900-3.3%$88/sqft
    Source: Systems Engineering, Inc. #151697 Report a problem
    5/25/2008Listed for sale$155,000$91/sqft
    Source: Systems Engineering, Inc. #151697 Report a problem

    Public tax history

    Tax history is unavailable.

    Neighborhood: 83401

    Nearby schools

    GreatSchools rating
    Schools provided by the listing agent
    • Elementary: CLOVERDALE 93EL
    • Middle: ROCKY MOUNTAIN 93JH
    • High: BONNEVILLE 93HS

    Source: The MLS. This data may not be complete. We recommend contacting the local school district to confirm school assignments for this home.