Skip main navigation
Closed
  • $585,000

    347 Lakeshore Dr, Sugar Tree, TN 38380

    5beds
    3,337sqft
    Single Family Residence, Residential
    Built in 2017
    0.92 Acres Lot
    $592,700 Zestimate®
    $175/sqft
    $2,822 Estimated rent

    Home value

    $592,700

    Estimated sales range

    Not available

    $2,822/mo

    Zestimate® history
    Loading
    Loading...

    Owner options

    List your home for rent

    $2,822/mo

    Rent Zestimate®

    Find your next renter with Zillow Rental Manager. Plus, with online applications, you can quickly screen prospective tenants – for free.

    Learn more

    $2,822/mo

    Rent Zestimate®

    Refinance and save

    $3,505/mo

    Est. payment

    Refinancing to a lower rate could help reduce your monthly payments and save thousands over the life of the loan.

    See today's rates

    $3,505/mo

    Est. payment

    Explore your selling options

    Work with a Zillow partner agent

    Leverage their expertise and Zillow's premium Showcase listings to get your home seen by more buyers.

    Get started

    List with your own agent

    Get your home in front of millions of buyers by listing it on Zillow.

    Learn how to do it

    Sell it yourself

    Take full control of how buyers see your home on Zillow by listing For Sale by Owner (FSBO).

    List your home

    What's special

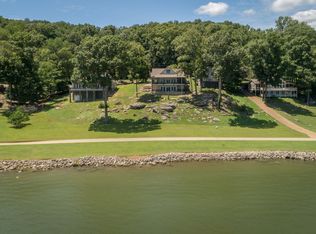
    Front-Row Views of the Tennessee River – Out of Flood Plain! Experience the best of riverfront living in this spacious custom 5-bedroom, 3.5-bath home with over 5,000 sq. ft. under roof & 3337 heated sq. feet, located in the highly desirable Woodlawn Shores. Perched on two resort lots plus an additional lot on Woodlawn Shores Rd, this home offers unobstructed Tennessee River views and plenty of room for family and guests. Main Level Highlights: Vaulted ceiling family room with breathtaking river views through abundant windows and a glass French door leading to a wide, open deck-the perfect front-row seat to the water. Custom kitchen and dining area featuring granite countertops, tile backsplash, large island, pantry closet, and all major appliances. Executive master suite with panoramic water views, custom glass and tiled shower, jetted tub, double vanities, and tiled flooring. Second master suite with water views, custom tiled tub/shower, and convenient nearby laundry. An elegant half bath completes the main floor. Upstairs: Large bonus/den area, ideal for kids, a home office, or a potential sixth bedroom.Three additional bedrooms and a full bath. Unfinished basement w/garage door-perfect for storing your side by side, mower, or river toys. Quick access to the boat ramp, with Cherokee Marina next door. Excellent fishing opportunities in the Tennessee River and surrounding creeks. Location:Minutes from the charming town of Parsons, TN, 15 minutes to I-40,  perfectly situated between Memphis and Nashville. Enjoy peaceful, scenic riverfront living while staying connected to major routes and conveniences. This is more than a home – it’s a lifestyle. Your new riverfront retreat awaits!

    Zillow last checked:

    Listing updated:

    Listing Provided by:

    Anne Spence McGee 731-847-4663,

    Crye-Leike Tapestry Realty LLC

    Bought with:

    Nonmls

    Realtracs, Inc.

    Source: RealTracs MLS as distributed by MLS GRID,MLS#: 2918291MLS Logo

    Facts & features

    Interior

    Bedrooms & bathrooms
    • Bedrooms: 5
    • Bathrooms: 4
    • Full bathrooms: 3
    • 1/2 bathrooms: 1
    • Main level bedrooms: 2
    Bedroom 4
    • Area: 221 Square Feet
    • Dimensions: 17x13
    Den
    • Features: Separate
    • Level: Separate
    • Area: 408 Square Feet
    • Dimensions: 17x24
    Other
    • Features: Bedroom 5
    • Level: Bedroom 5
    • Area: 132 Square Feet
    • Dimensions: 11x12
    Heating
    • Central
    Cooling
    • Central Air
    Appliances
    • Included: Electric Range, Dishwasher, Microwave, Refrigerator
    • Laundry: Electric Dryer Hookup, Washer Hookup
    Features
    • Ceiling Fan(s), Entrance Foyer, High Ceilings, Open Floorplan, Pantry, Walk-In Closet(s), Kitchen Island
    • Flooring: Carpet, Wood, Tile
    • Basement: Partial,Unfinished
    Interior area
    • Total structure area: 3,337
    • Total interior livable area: 3,337 sqft
    • Finished area above ground: 3,337

    Property

    Parking
    • Total spaces: 2
    • Parking features: Garage Door Opener, Garage Faces Front
    • Attached garage spaces: 2
    Features
    • Levels: One
    • Stories: 2
    • Patio & porch: Deck, Patio
    • Has view: Yes
    • View description: River, Water
    • Has water view: Yes
    • Water view: River,Water
    Lot
    • Size: 0.92 Acres
    • Dimensions: 100 x 77 IRR
    • Features: Views
    • Topography: Views
    Details
    • Parcel number: 036A A 01300 000
    • Special conditions: Standard

    Construction

    Type & style
    • Home type: SingleFamily
    • Architectural style: Contemporary
    • Property subtype: Single Family Residence, Residential
    Materials
    • Stone, Vinyl Siding
    • Roof: Shingle
    Condition
    • New construction: No
    • Year built: 2017

    Utilities & green energy

    • Sewer: Septic Tank
    • Water: Other

    Community & neighborhood

    Location
    • Region: Sugar Tree
    • Subdivision: Woodlawn Shores

    HOA & financial

    HOA
    • Has HOA: Yes
    • HOA fee: $100 annually

    Price history

    DateEventPrice
    3/16/2026Sold$585,000-12.3%$175/sqft
    Source: RealTracs MLS as distributed by MLS GRID #2918291 Report a problem
    2/18/2026Pending sale$667,400$200/sqft
    Source: CWTAR #2502830 Report a problem
    2/18/2026Contingent$667,400$200/sqft
    Source: RealTracs MLS as distributed by MLS GRID #2918291 Report a problem
    1/20/2026Price change$667,400-11%$200/sqft
    Source: RealTracs MLS as distributed by MLS GRID #2918291 Report a problem
    12/12/2025Price change$749,500-1.4%$225/sqft
    Source: RealTracs MLS as distributed by MLS GRID #2918291 Report a problem
    10/30/2025Price change$760,000-1.9%$228/sqft
    Source: RealTracs MLS as distributed by MLS GRID #2918291 Report a problem
    9/25/2025Price change$774,500-3.1%$232/sqft
    Source: RealTracs MLS as distributed by MLS GRID #2918291 Report a problem
    8/7/2025Price change$799,000-2%$239/sqft
    Source: RealTracs MLS as distributed by MLS GRID #2918291 Report a problem
    6/19/2025Listed for sale$815,000+715%$244/sqft
    Source: RealTracs MLS as distributed by MLS GRID #2918291 Report a problem
    10/1/2012Sold$100,000$30/sqft
    Source: Public Record Report a problem

    Public tax history

    YearProperty taxesTax assessment
    2025$2,961 -22.8%$180,650 +21.6%
    2024$3,833 $148,575
    2023$3,833 $148,575
    2022$3,833 $148,575
    2021$3,833 $148,575
    2020$3,833 +22.2%$148,575 +6.5%
    2019$3,138 +13.1%$139,450
    2018$2,775 +0%$139,450 +85.9%
    2017$2,775 +85.9%$75,000
    2016$1,493 +0%$75,000
    2015$1,493 $75,000
    2014$1,493 $75,000
    2013-- $75,000 -6.3%
    2012$1,592 +100%$80,000 +100%
    2011$796 -26.9%$40,000 -26.9%
    2010$1,089 $54,746
    2009-- $54,746
    2008-- $54,746
    2007-- $54,746 +68.5%
    2006$507 $32,493
    2005$507 $32,493
    2003$507 $32,493
    2002$507 $32,493
    2001-- $32,493 -60.8%
    2000-- $82,802

    Find assessor info on the county website

    Neighborhood: 38380

    Nearby schools

    GreatSchools rating
    Schools provided by the listing agent
    • Elementary: Parsons Elementary
    • Middle: Decatur County Middle School
    • High: Riverside High School

    Source: RealTracs MLS as distributed by MLS GRID. This data may not be complete. We recommend contacting the local school district to confirm school assignments for this home.

    Get pre-qualified for a loan
    At Zillow Home Loans, we can pre-qualify you in as little as 5 minutes with no impact to your credit score.

    An equal housing lender. NMLS #10287.